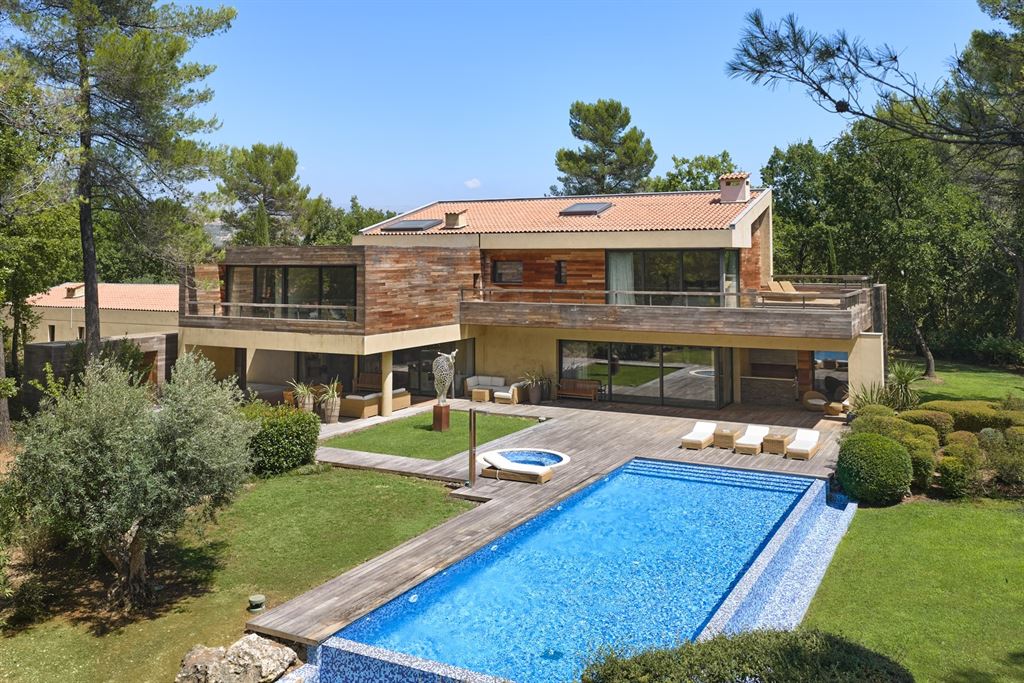
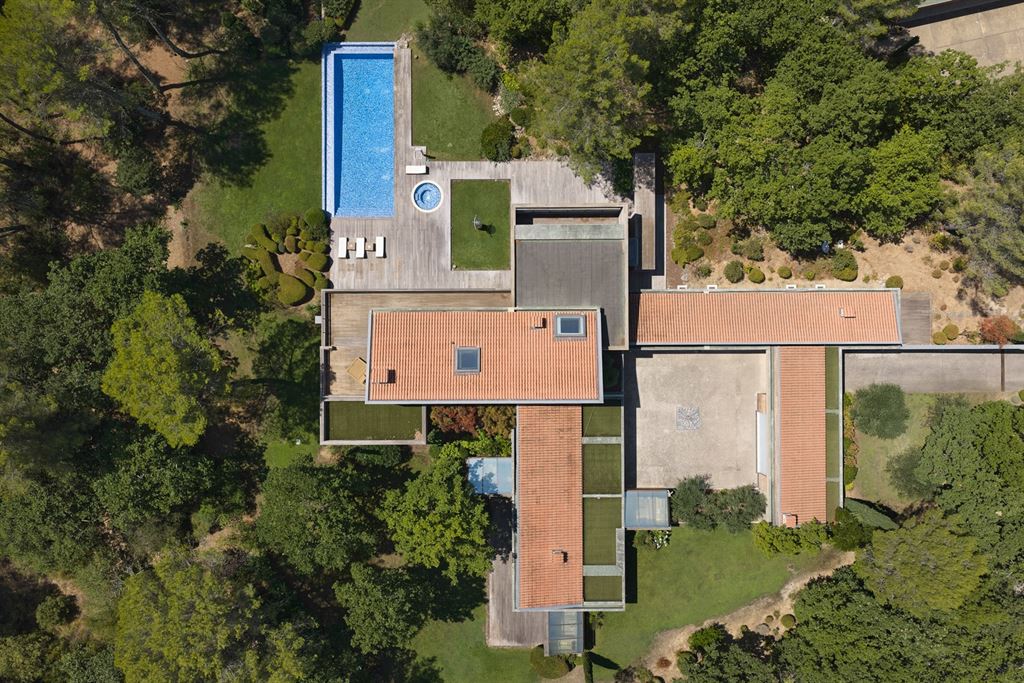
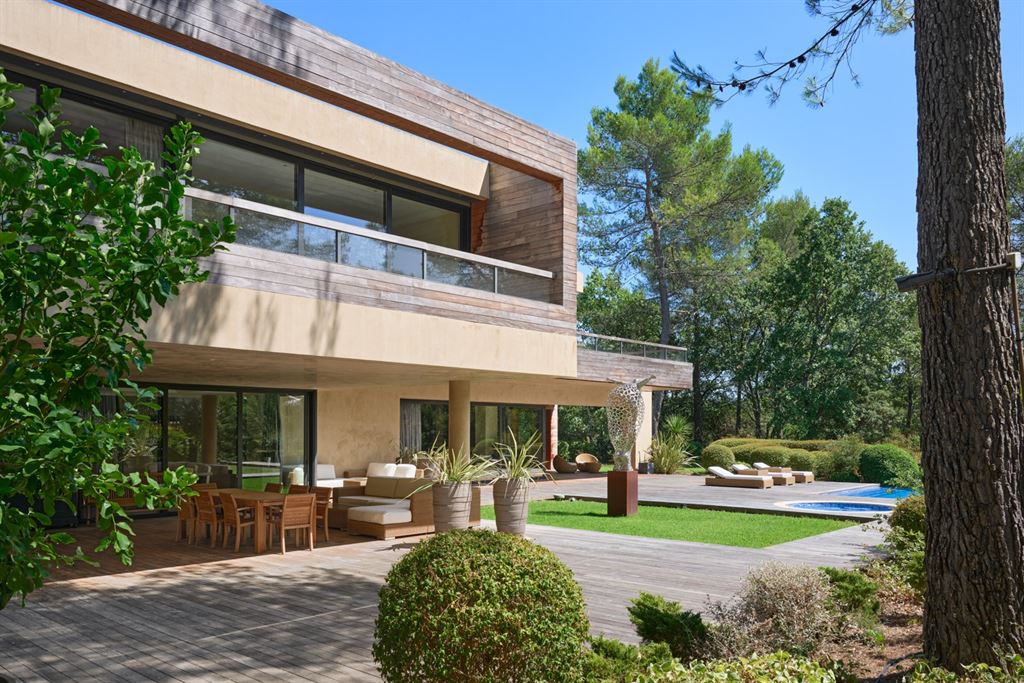
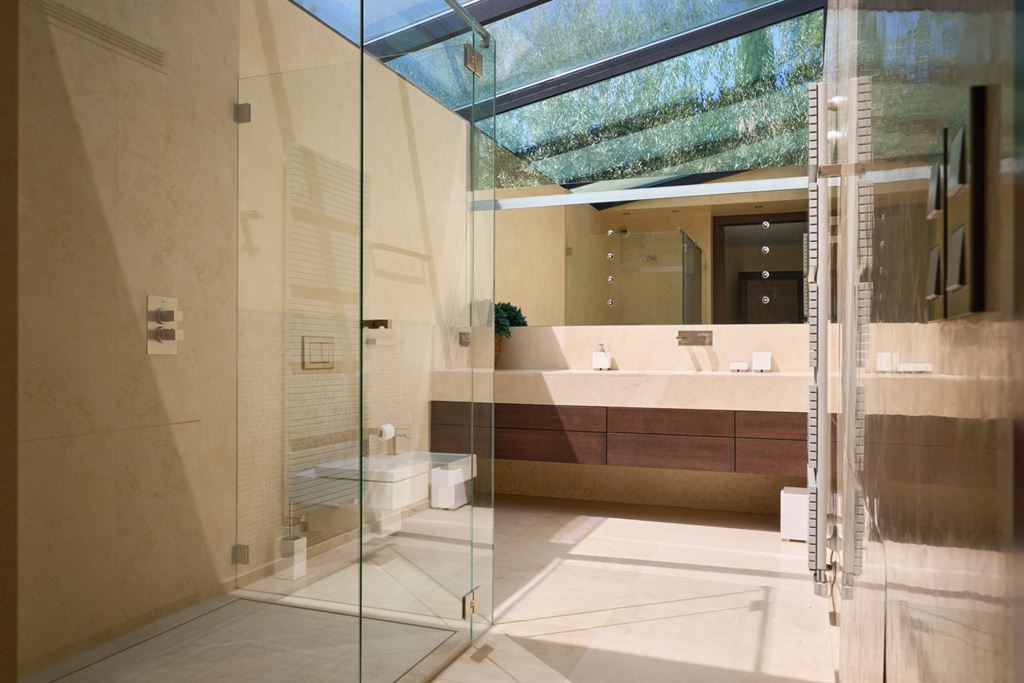



Located within the prestigious Terre Blanche estate, this architect designed villa of over 500 m2 enjoys a particularly private natural setting with no overlooking properties, surrounded by 9,585 m2 of landscaped, level grounds.
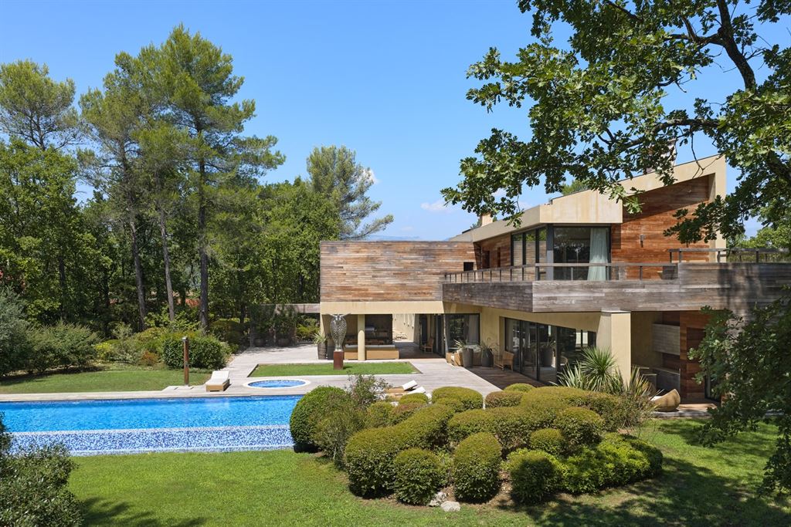
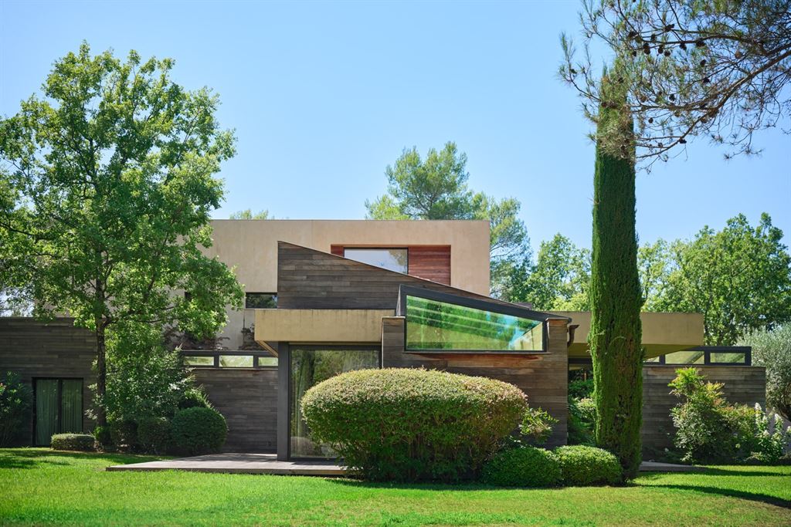
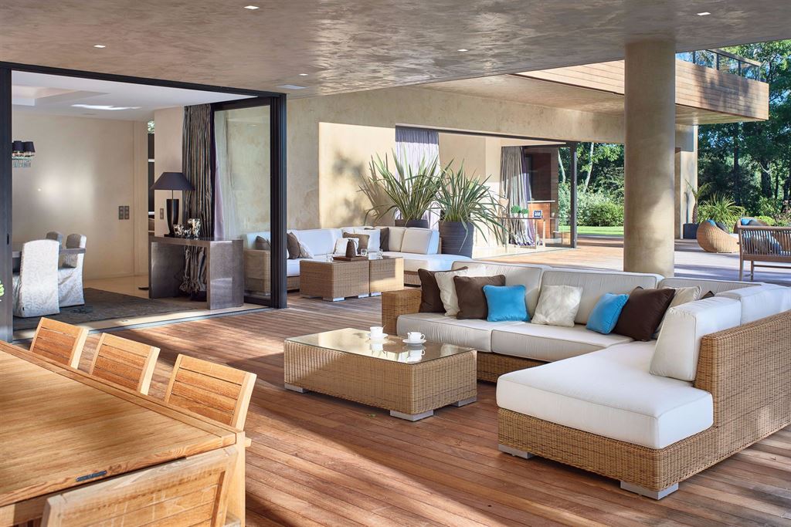
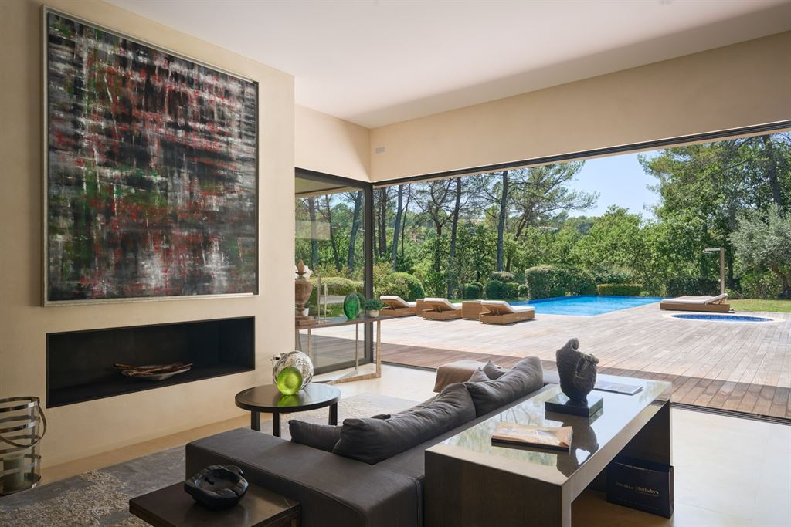
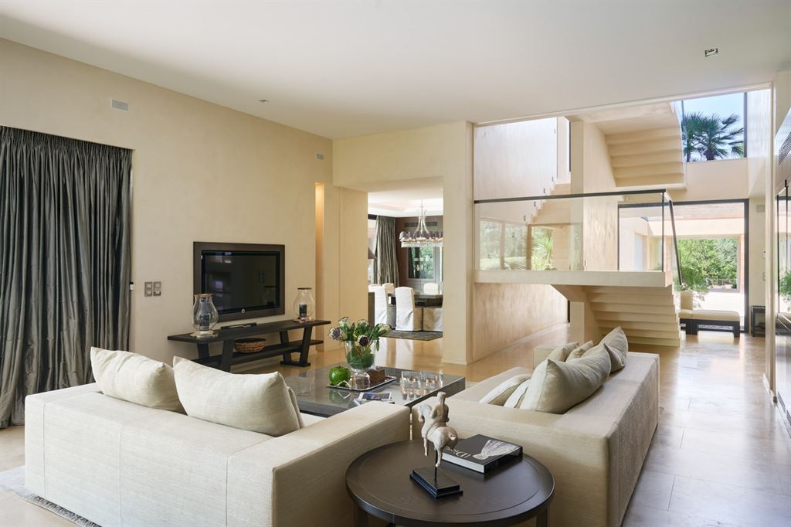
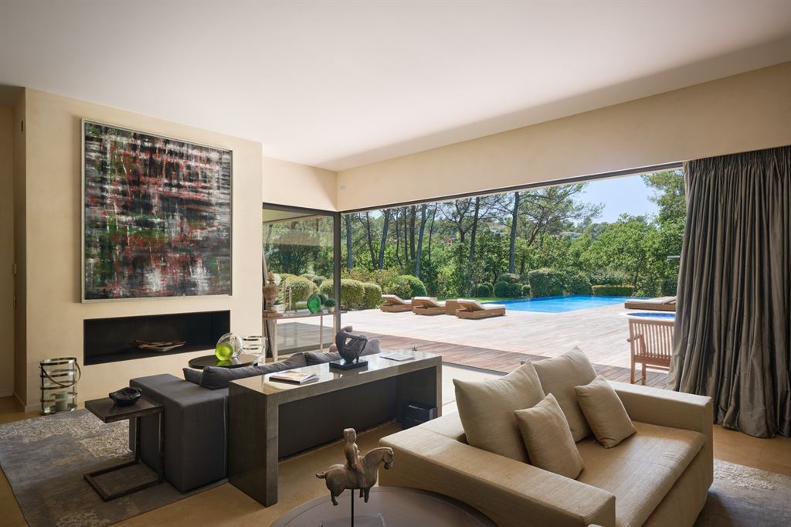
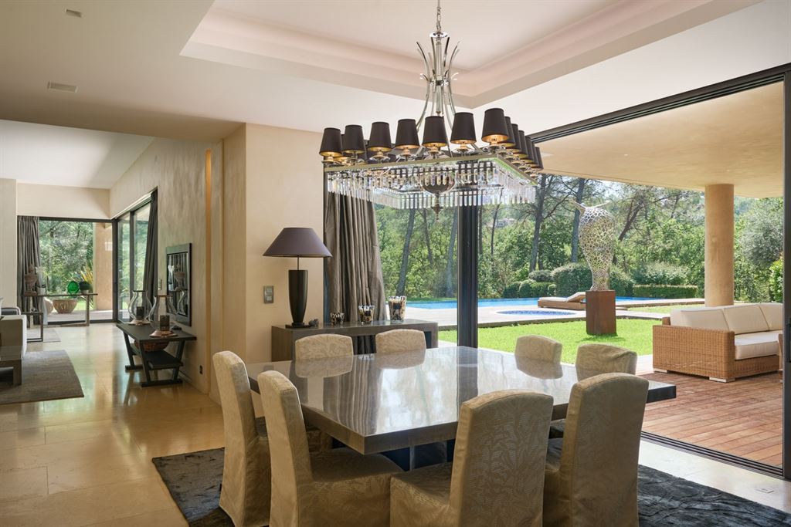
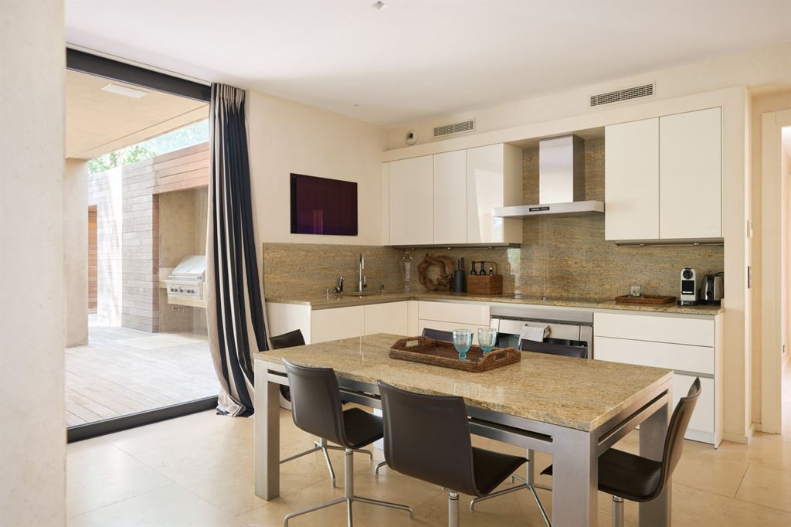
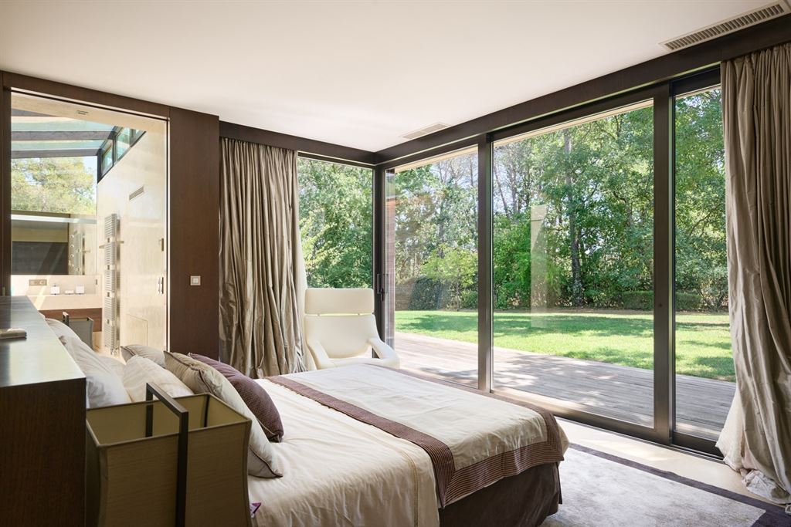
Designed by architect Richard Sansoe, the residence combines contemporary architecture with neo classical influences. Wood features prominently throughout the design, while expansive floor to ceiling windows bring abundant natural light into the interiors and create a strong connection with the surrounding vegetation. The villa offers generous reception and living areas, including a spacious lounge, an office and a fully equipped independent kitchen. A separate laundry room provides additional functionality. The sleeping accommodation comprises five spacious suites, offering comfortable private areas for residents and guests.
An independent staff apartment completes the layout and provides separate accommodation while preserving the privacy of the main residence.
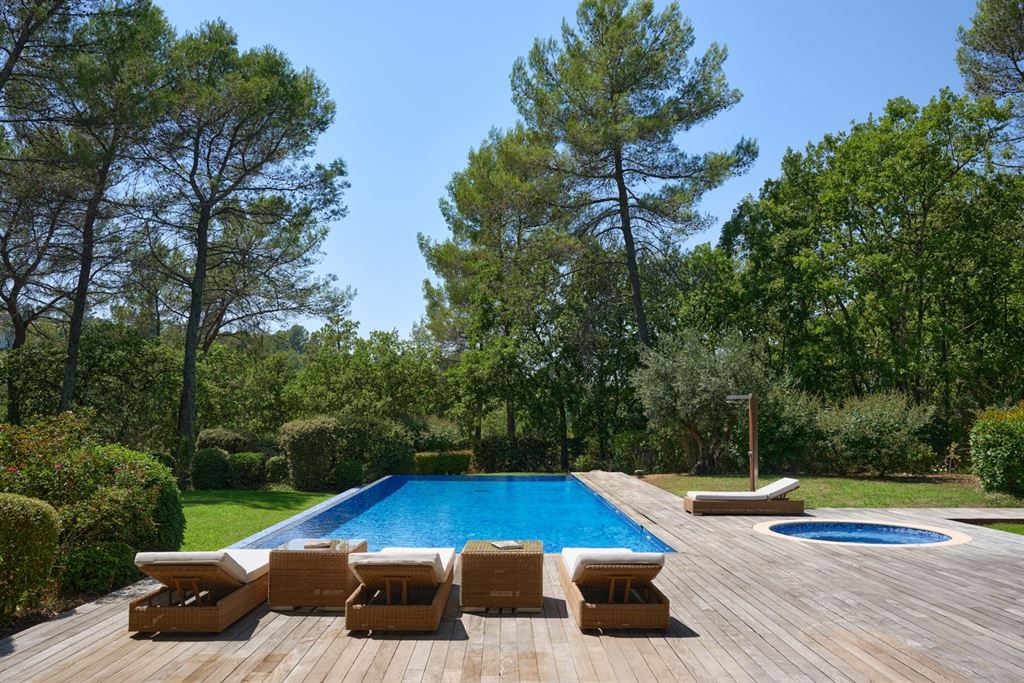
The landscaped grounds extend over 9,585 m2 and offer a particularly peaceful and secluded environment. A swimming pool and expansive terraces provide generous outdoor living areas and integrate naturally into the surrounding landscape. A garage completes the property. The generous proportions, large openings and carefully considered interiors create a bright and elegant residence designed around a continuous relationship between architecture and nature.
The property further benefits from its location within Terre Blanche, an internationally recognised estate renowned in particular for its hotel, spa and golf course.
With over 500 m2 of living space, five suites, landscaped grounds approaching one hectare, architecture by Richard Sansoe and complete privacy, this property brings together some of the most desirable characteristics of luxury real estate in Terre Blanche.
For further information or to arrange a confidential private viewing, us today.