

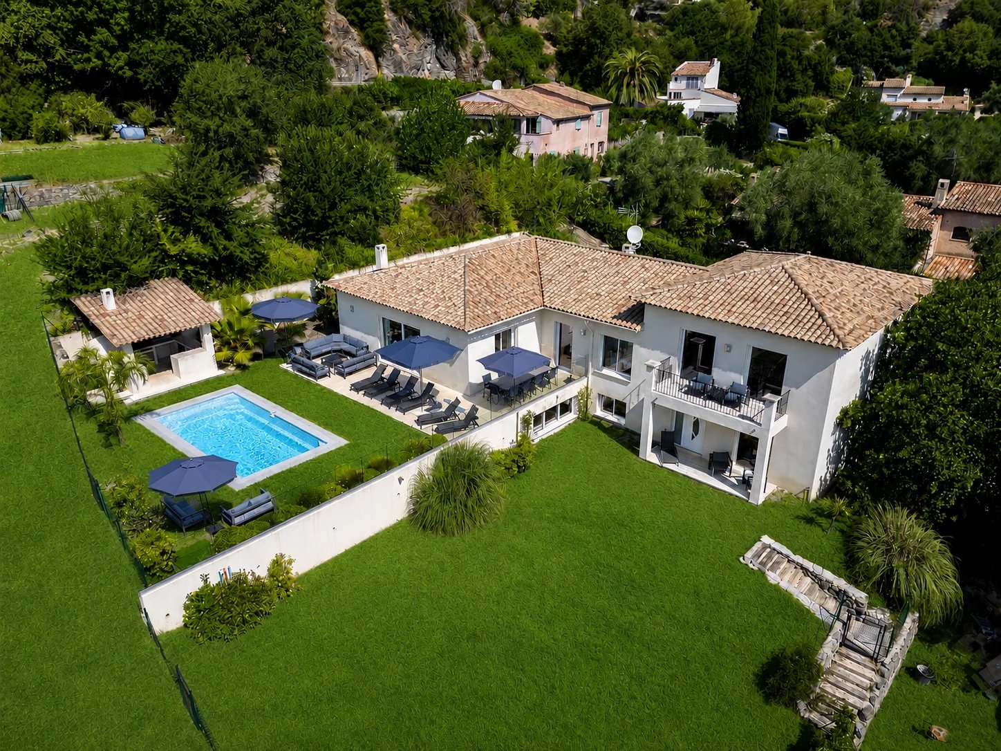
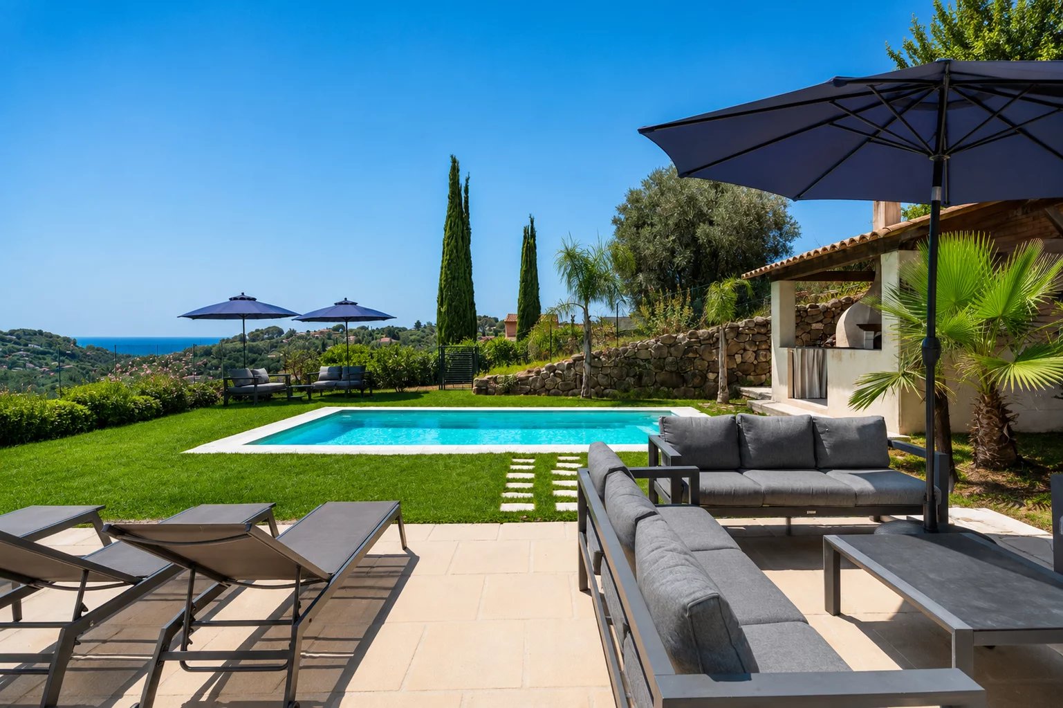
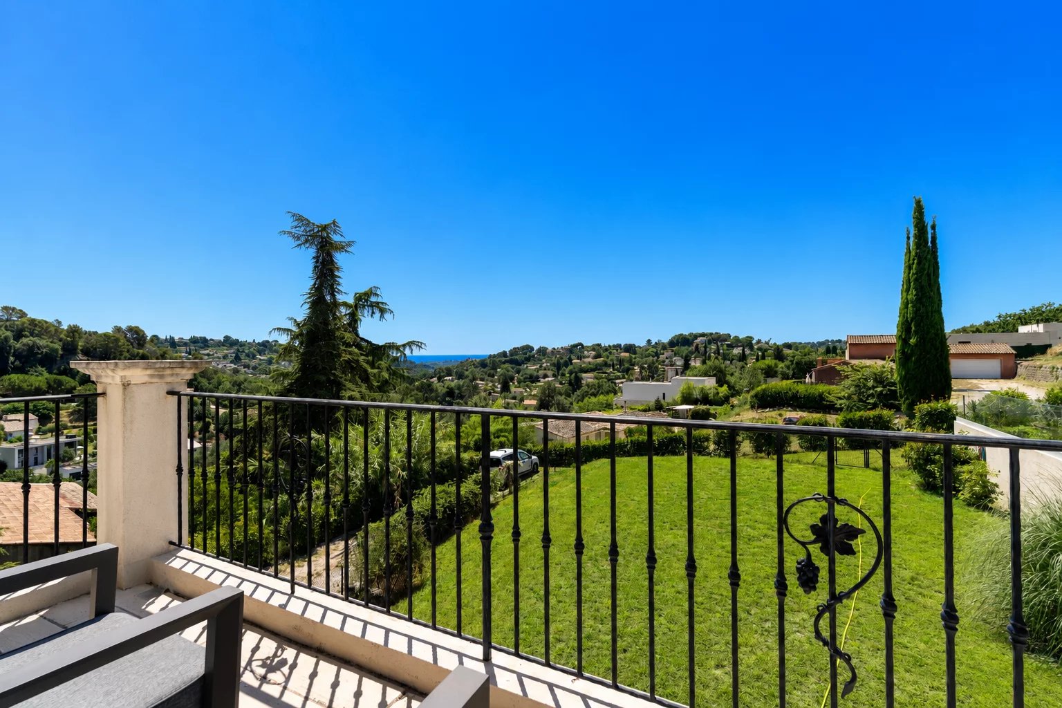
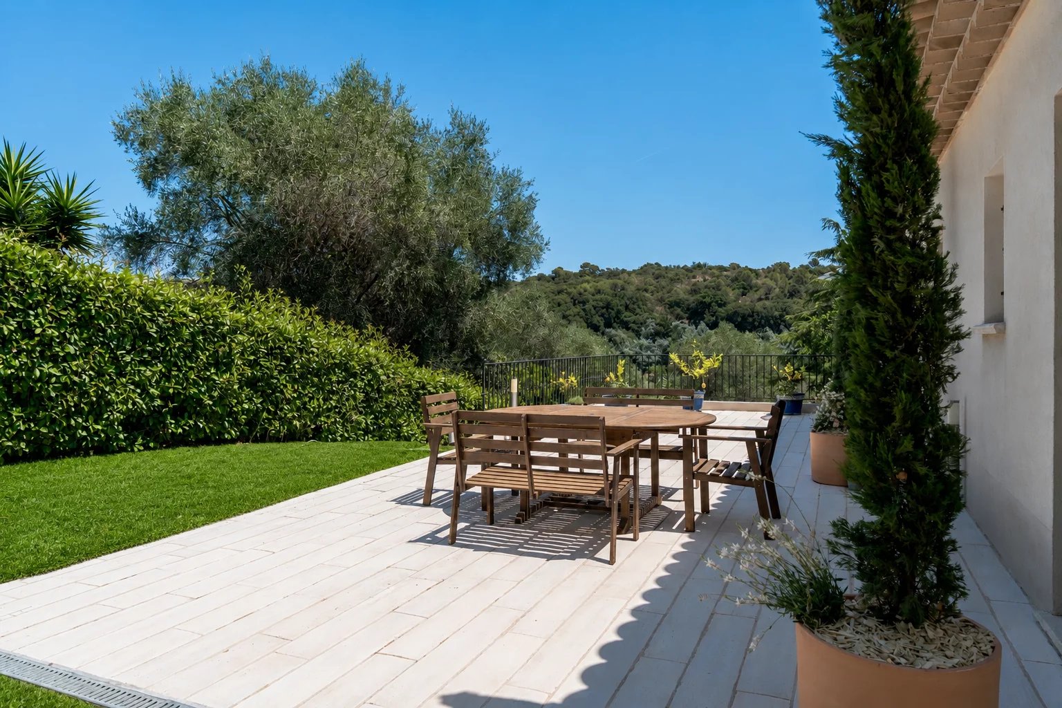
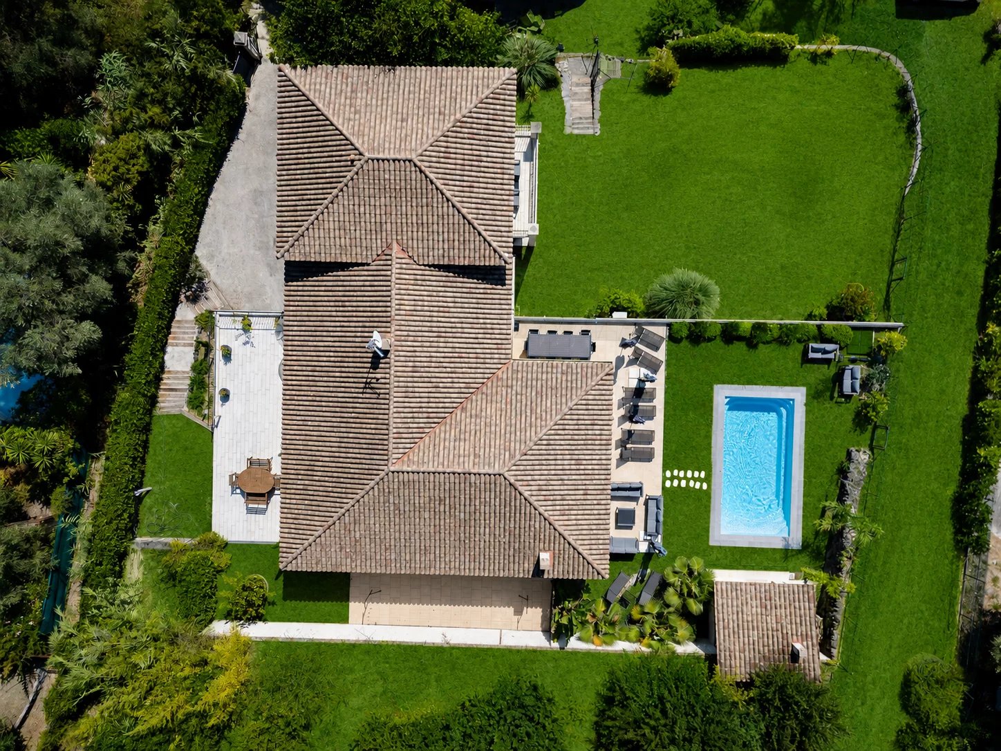


Nestled at the end of a private cul-de-sac in a peaceful residential setting, just 2 km from the charming village of Biot, this elegant south-facing property offers approximately 379 m2 of living space on beautifully landscaped grounds of 4,263 m2, enjoying lovely views of the sea and the village.
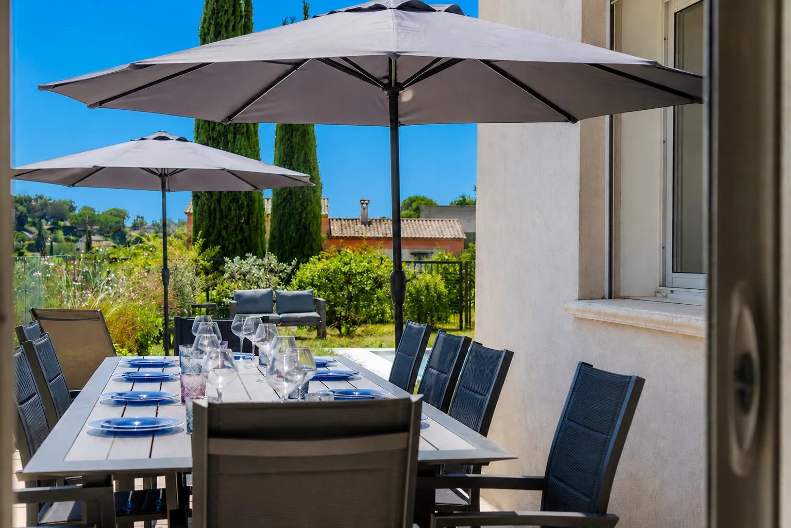
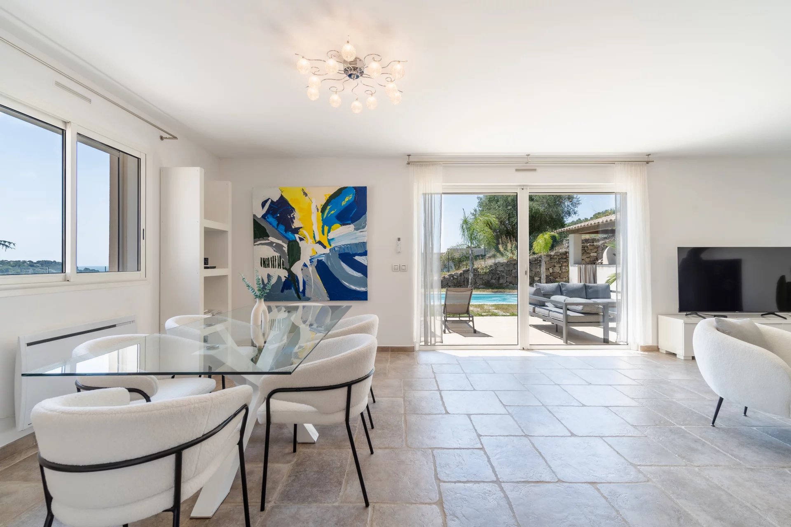
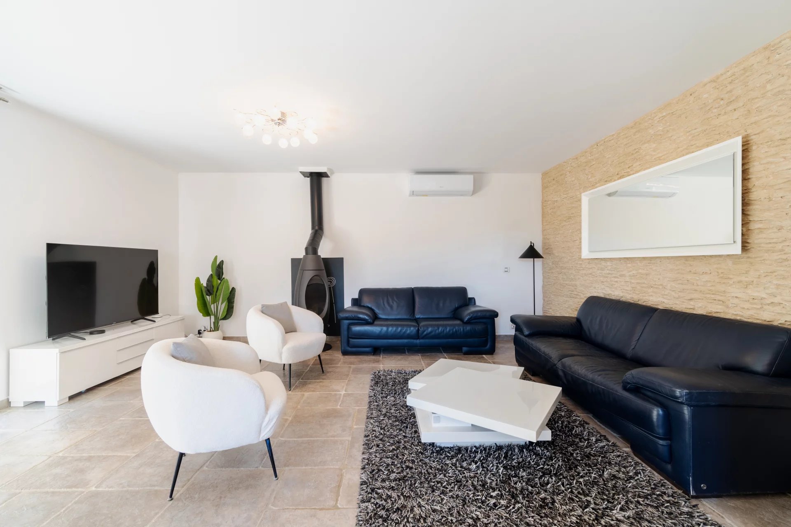
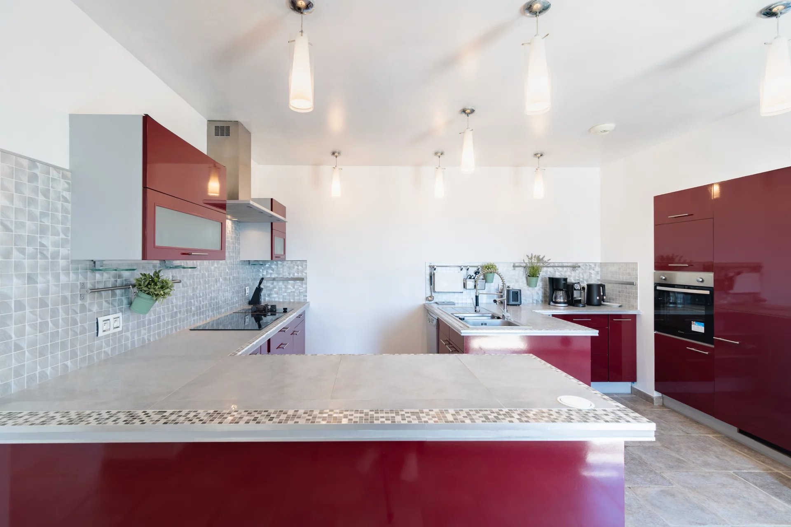
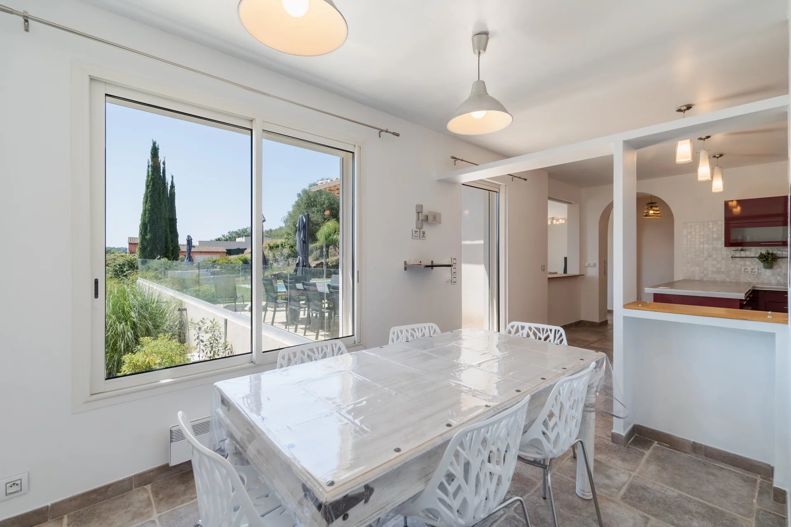
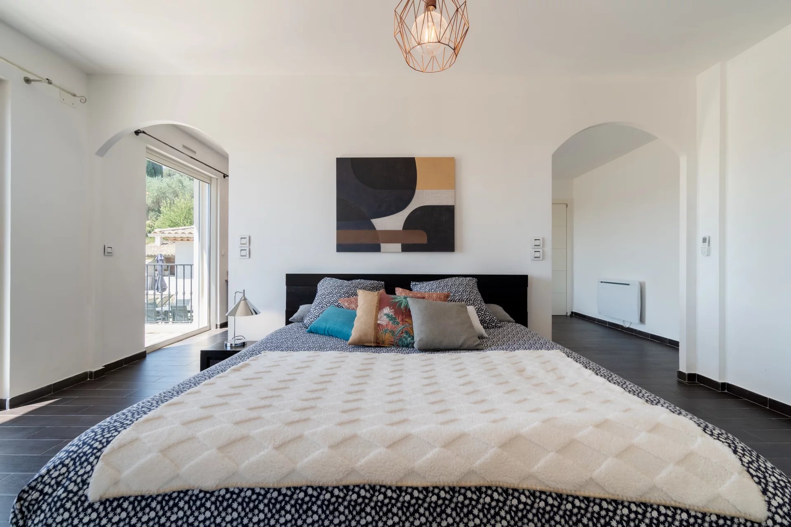
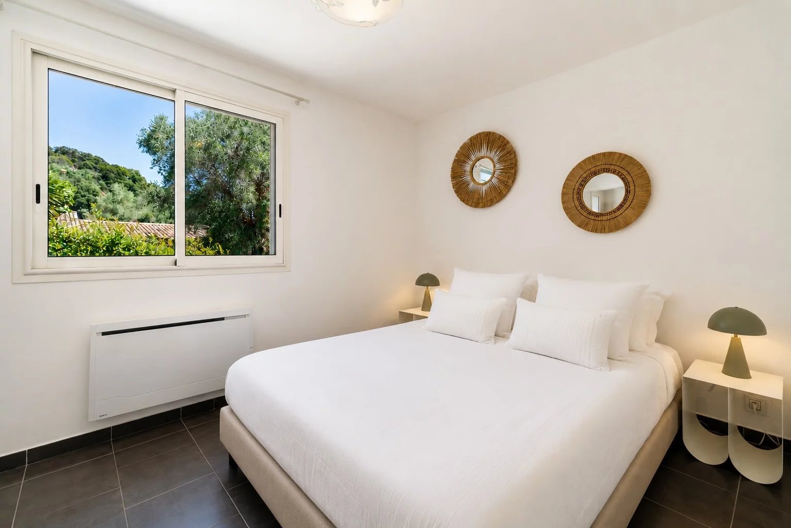
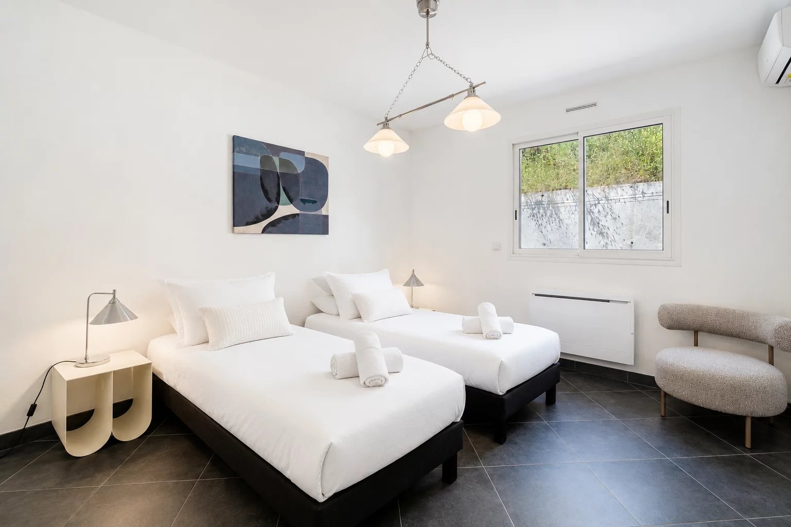
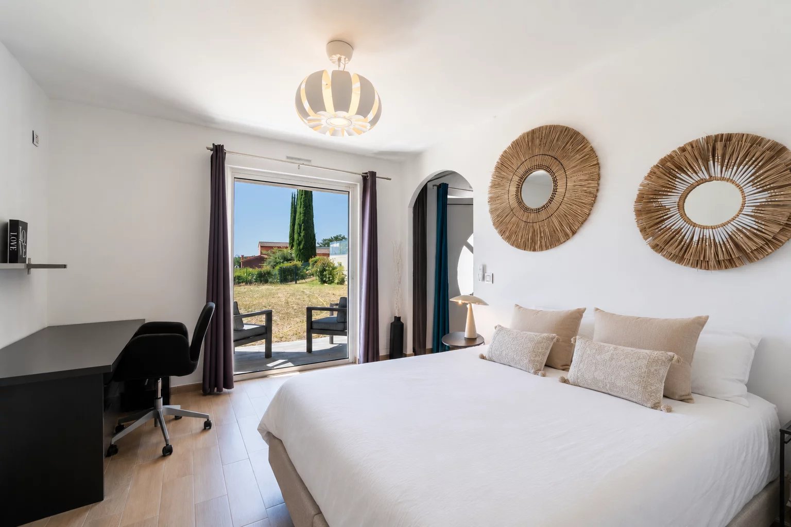
Built in 2014 and completely renovated in 2026 to the highest standards, the villa is arranged over three levels. The main floor features a spacious, light-filled living and dining area opening onto the terraces, swimming pool and pool house, as well as a fully equipped contemporary kitchen with adjoining pantry. The sleeping quarters include a magnificent master suite with a private lounge, dressing room, en-suite bathroom and terrace, together with two additional bedrooms, one of which benefits from its own en-suite bathroom.
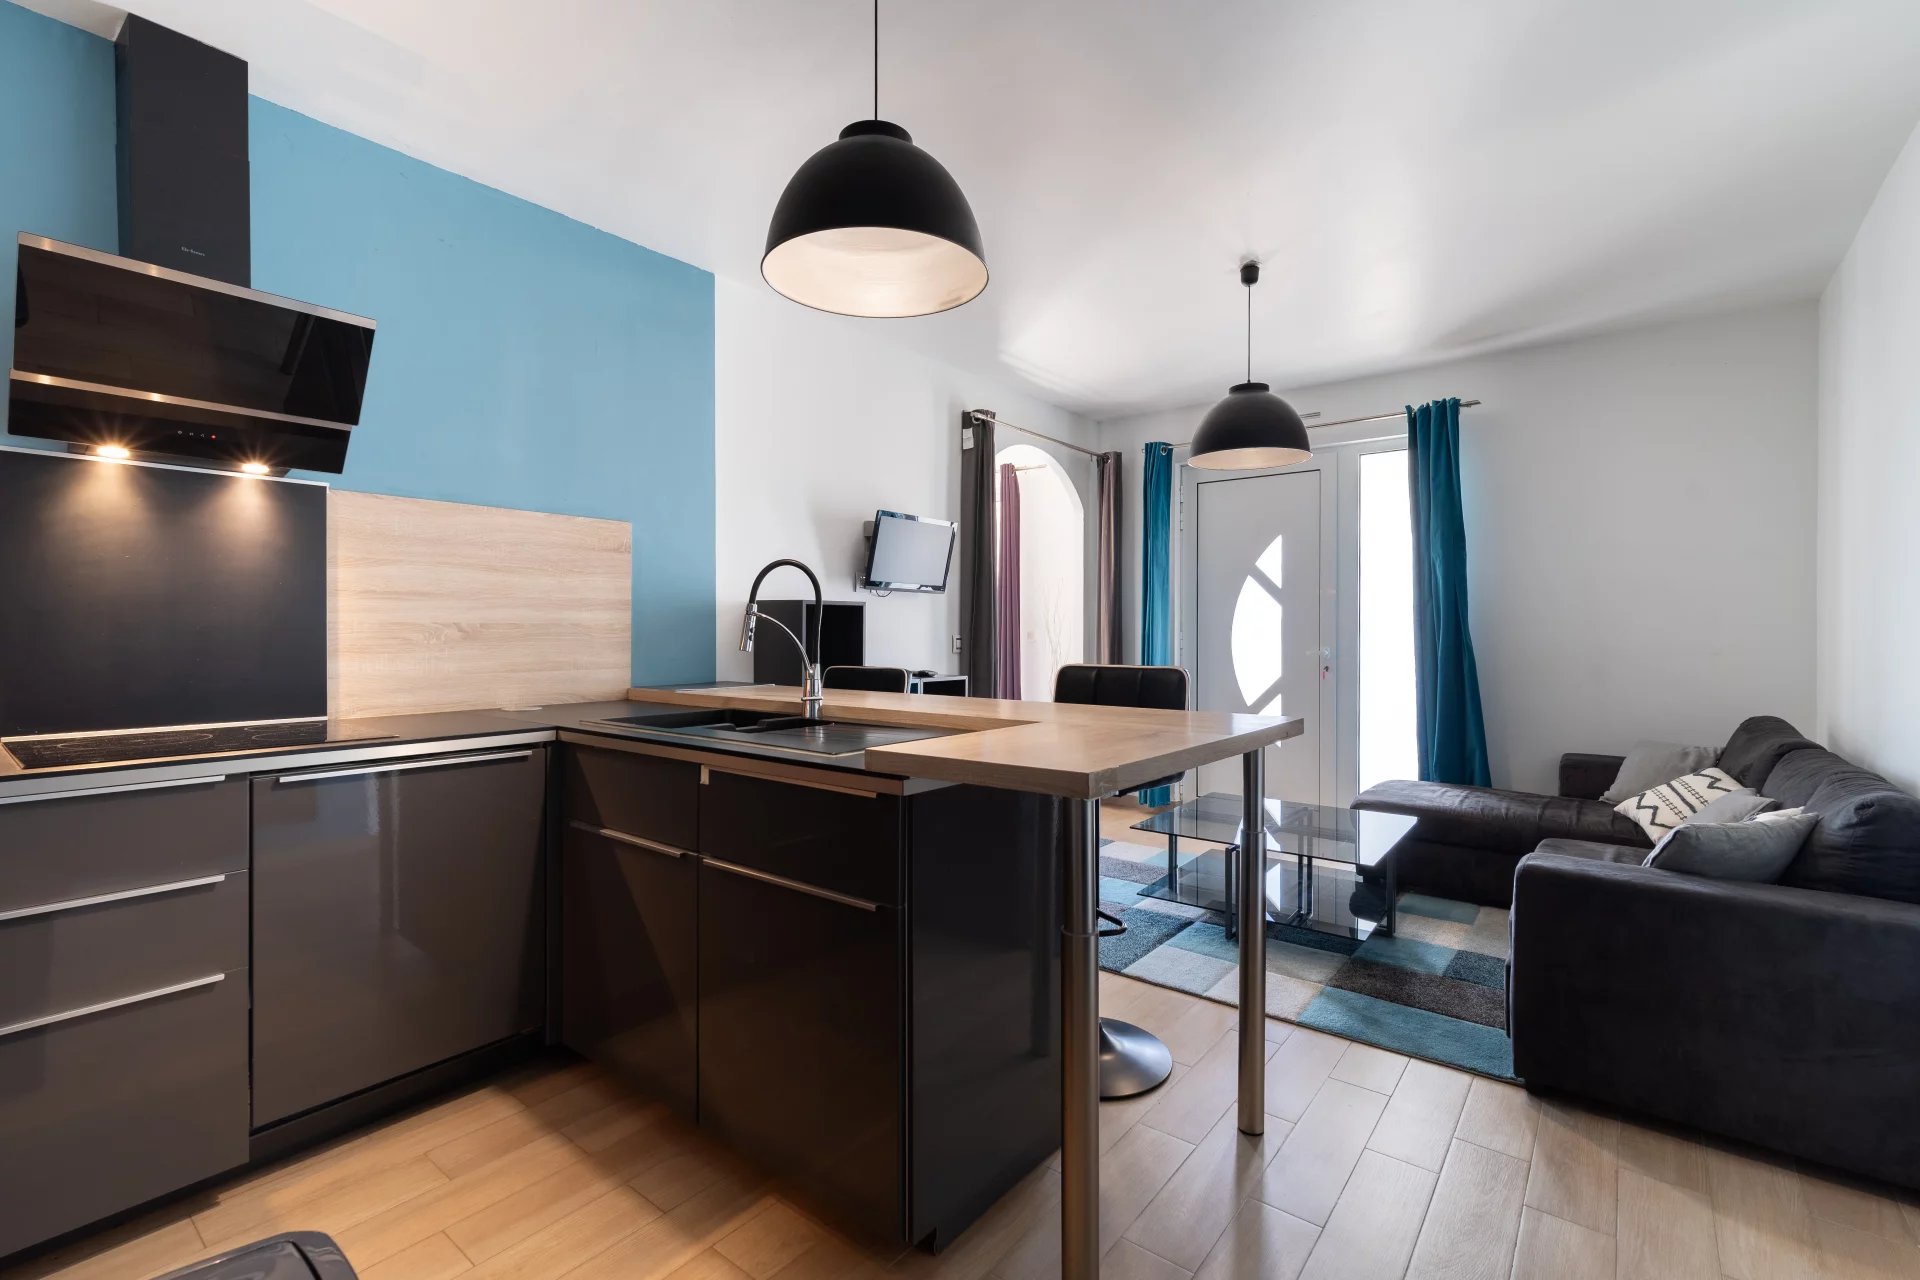
The intermediate level hosts a self-contained apartment comprising a living room with an open-plan fitted kitchen, a bedroom with dressing room, a spacious bathroom and a separate WC.
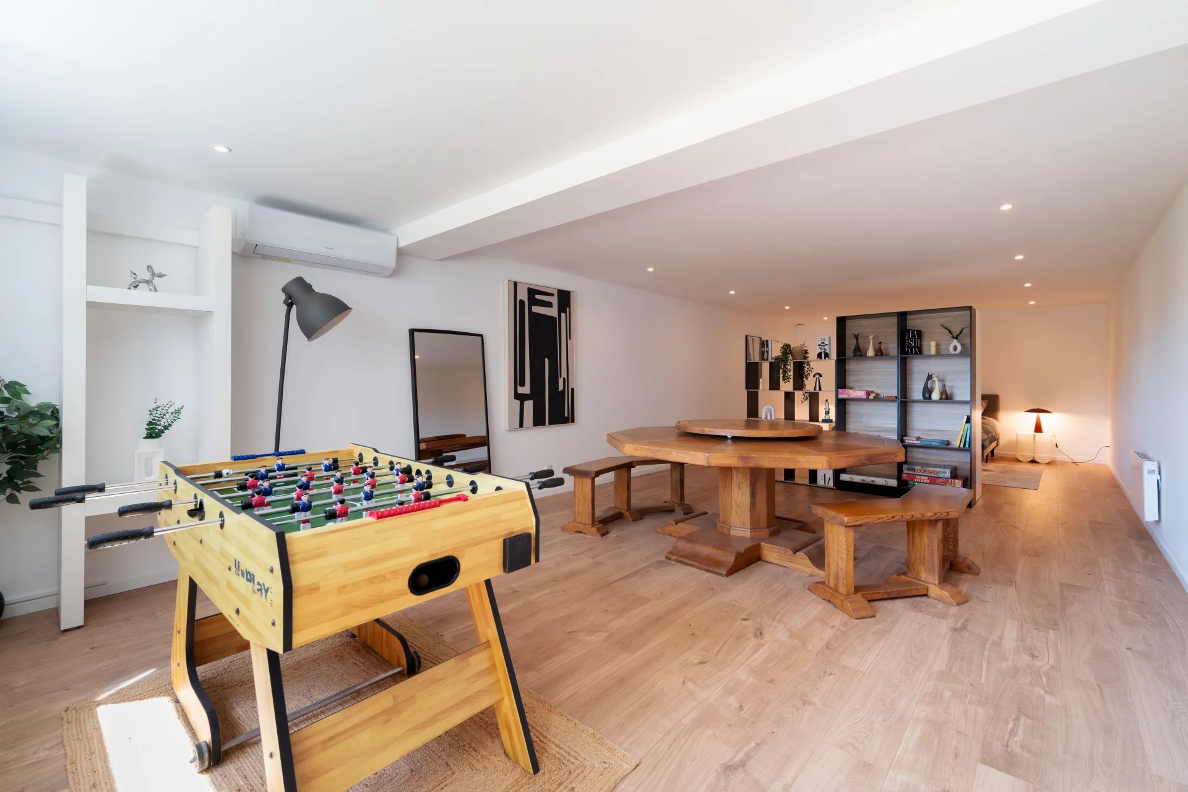
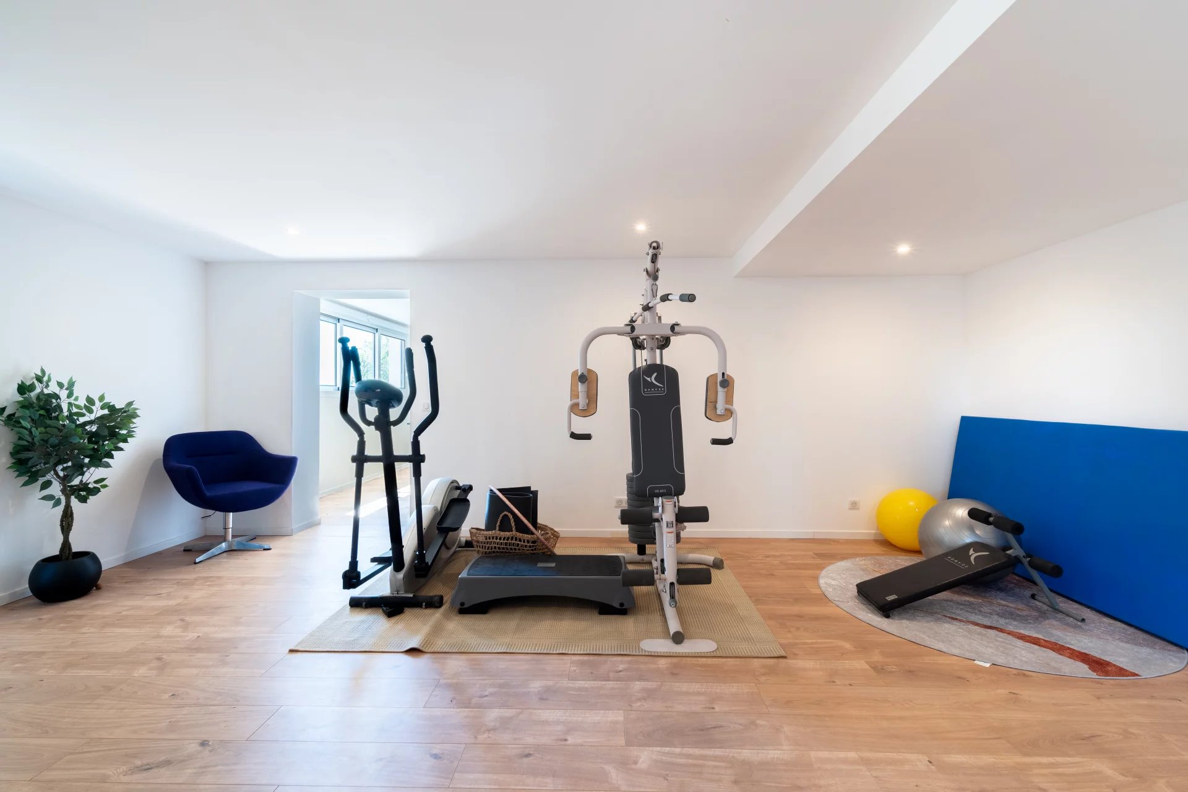
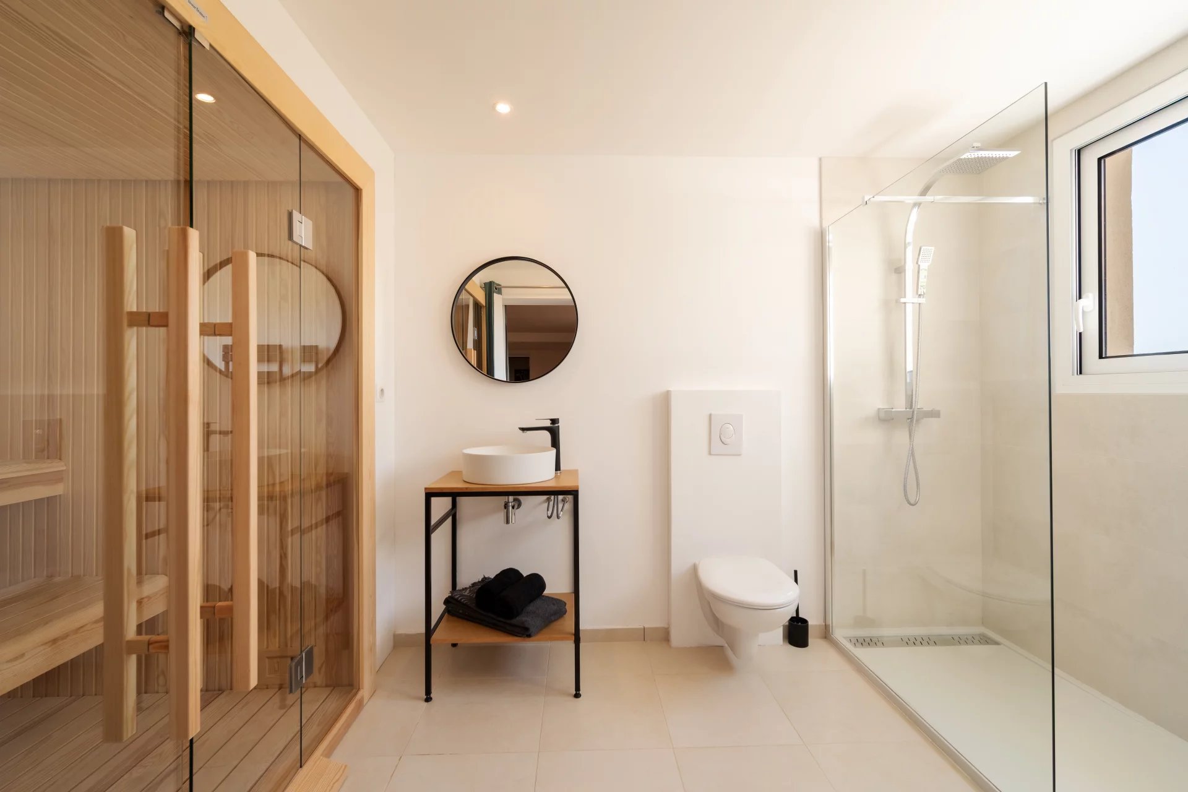
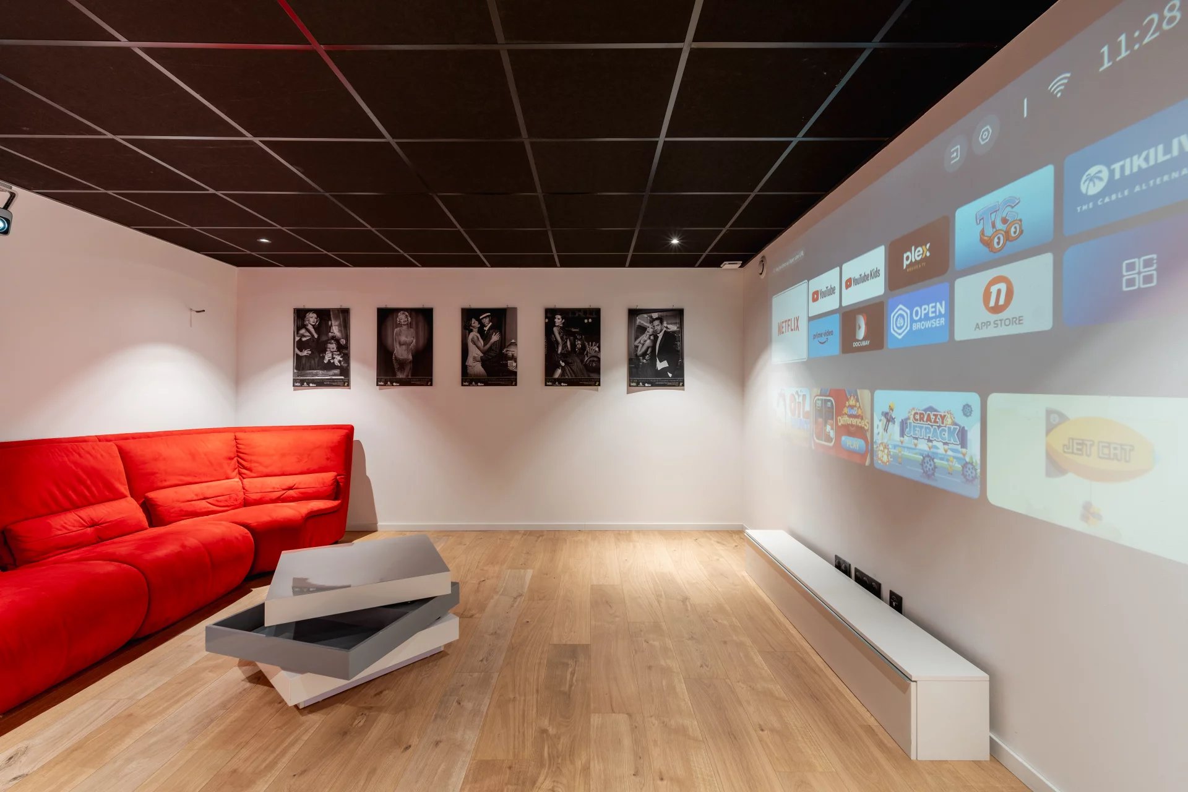
The garden level is entirely dedicated to wellness and entertainment, featuring a spa area, fitness room, sauna, home cinema and a games room that can easily be converted into an additional en-suite bedroom.
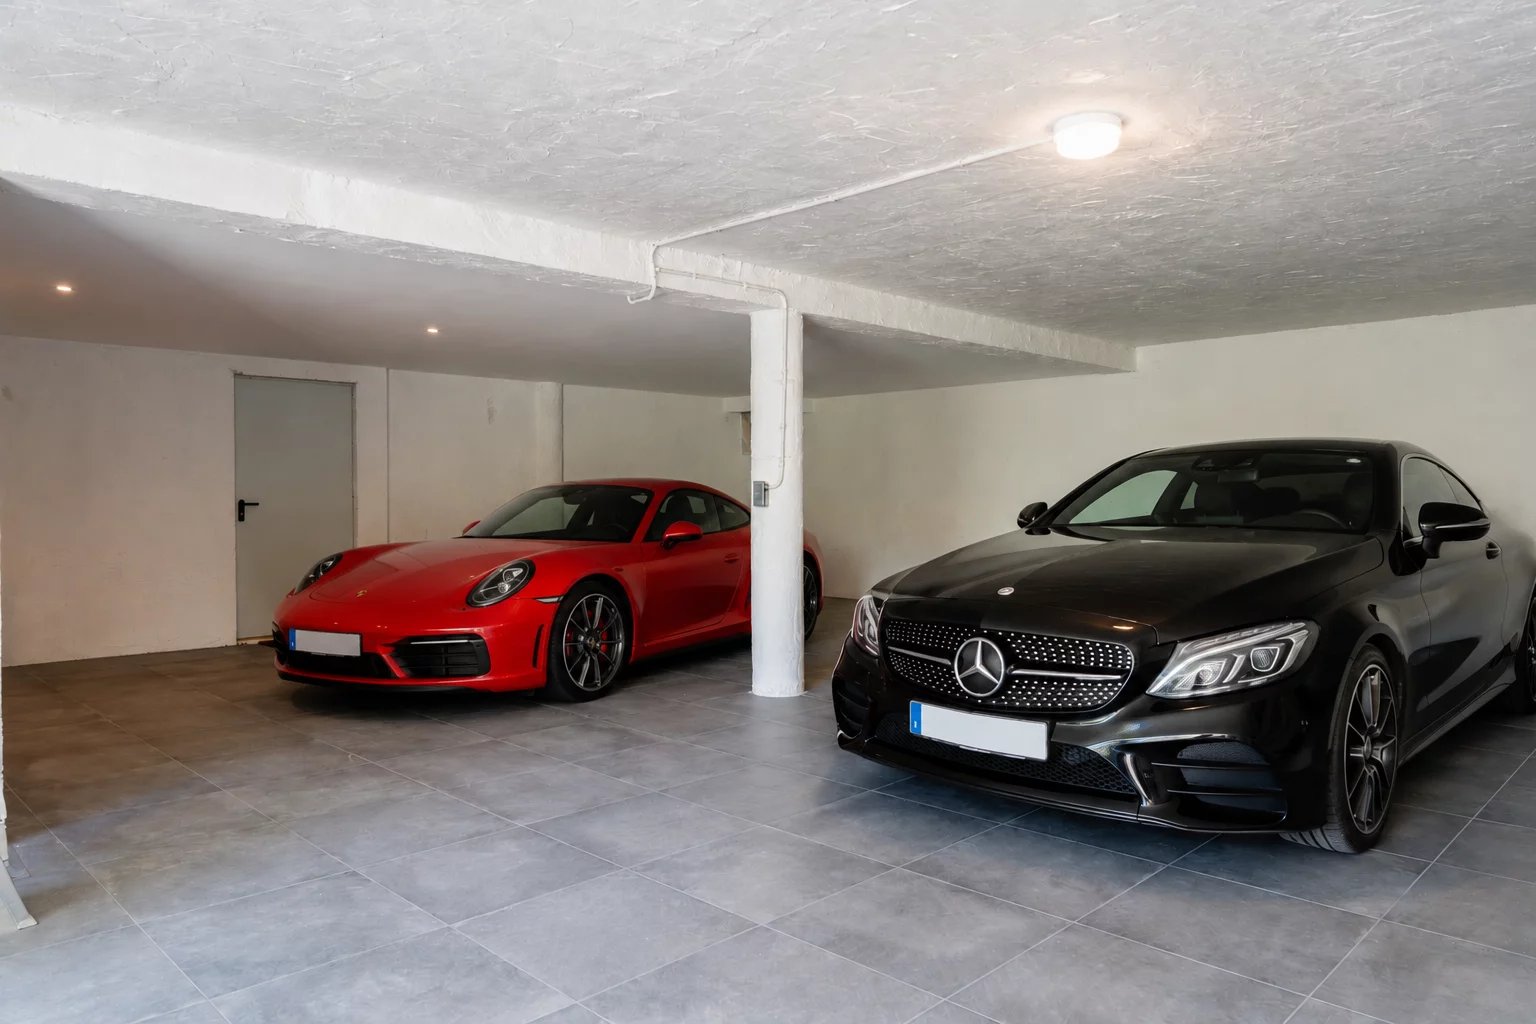
A large four-car garage completes the property. Provision has already been made for the installation of a lift or dumbwaiter providing direct access to the main floor.
Fully air-conditioned throughout, the property is set on a substantial plot of land with the potential to build a second villa, subject to the current local planning regulations (PLU).
Ideally located close to shops, international schools and the beaches, and just 25 minutes from Nice Cote d’Azur International Airport, this exceptional property combines absolute tranquillity, luxurious comfort and a highly sought-after location.


