






Designed by architect Jules Febvre in the early 20th century, the Majestic was in its day the largest hotel in Nice. Now listed as a Historic Monument, this former Belle Epoque palace remains one of the most sought-after addresses in Lower Cimiez.
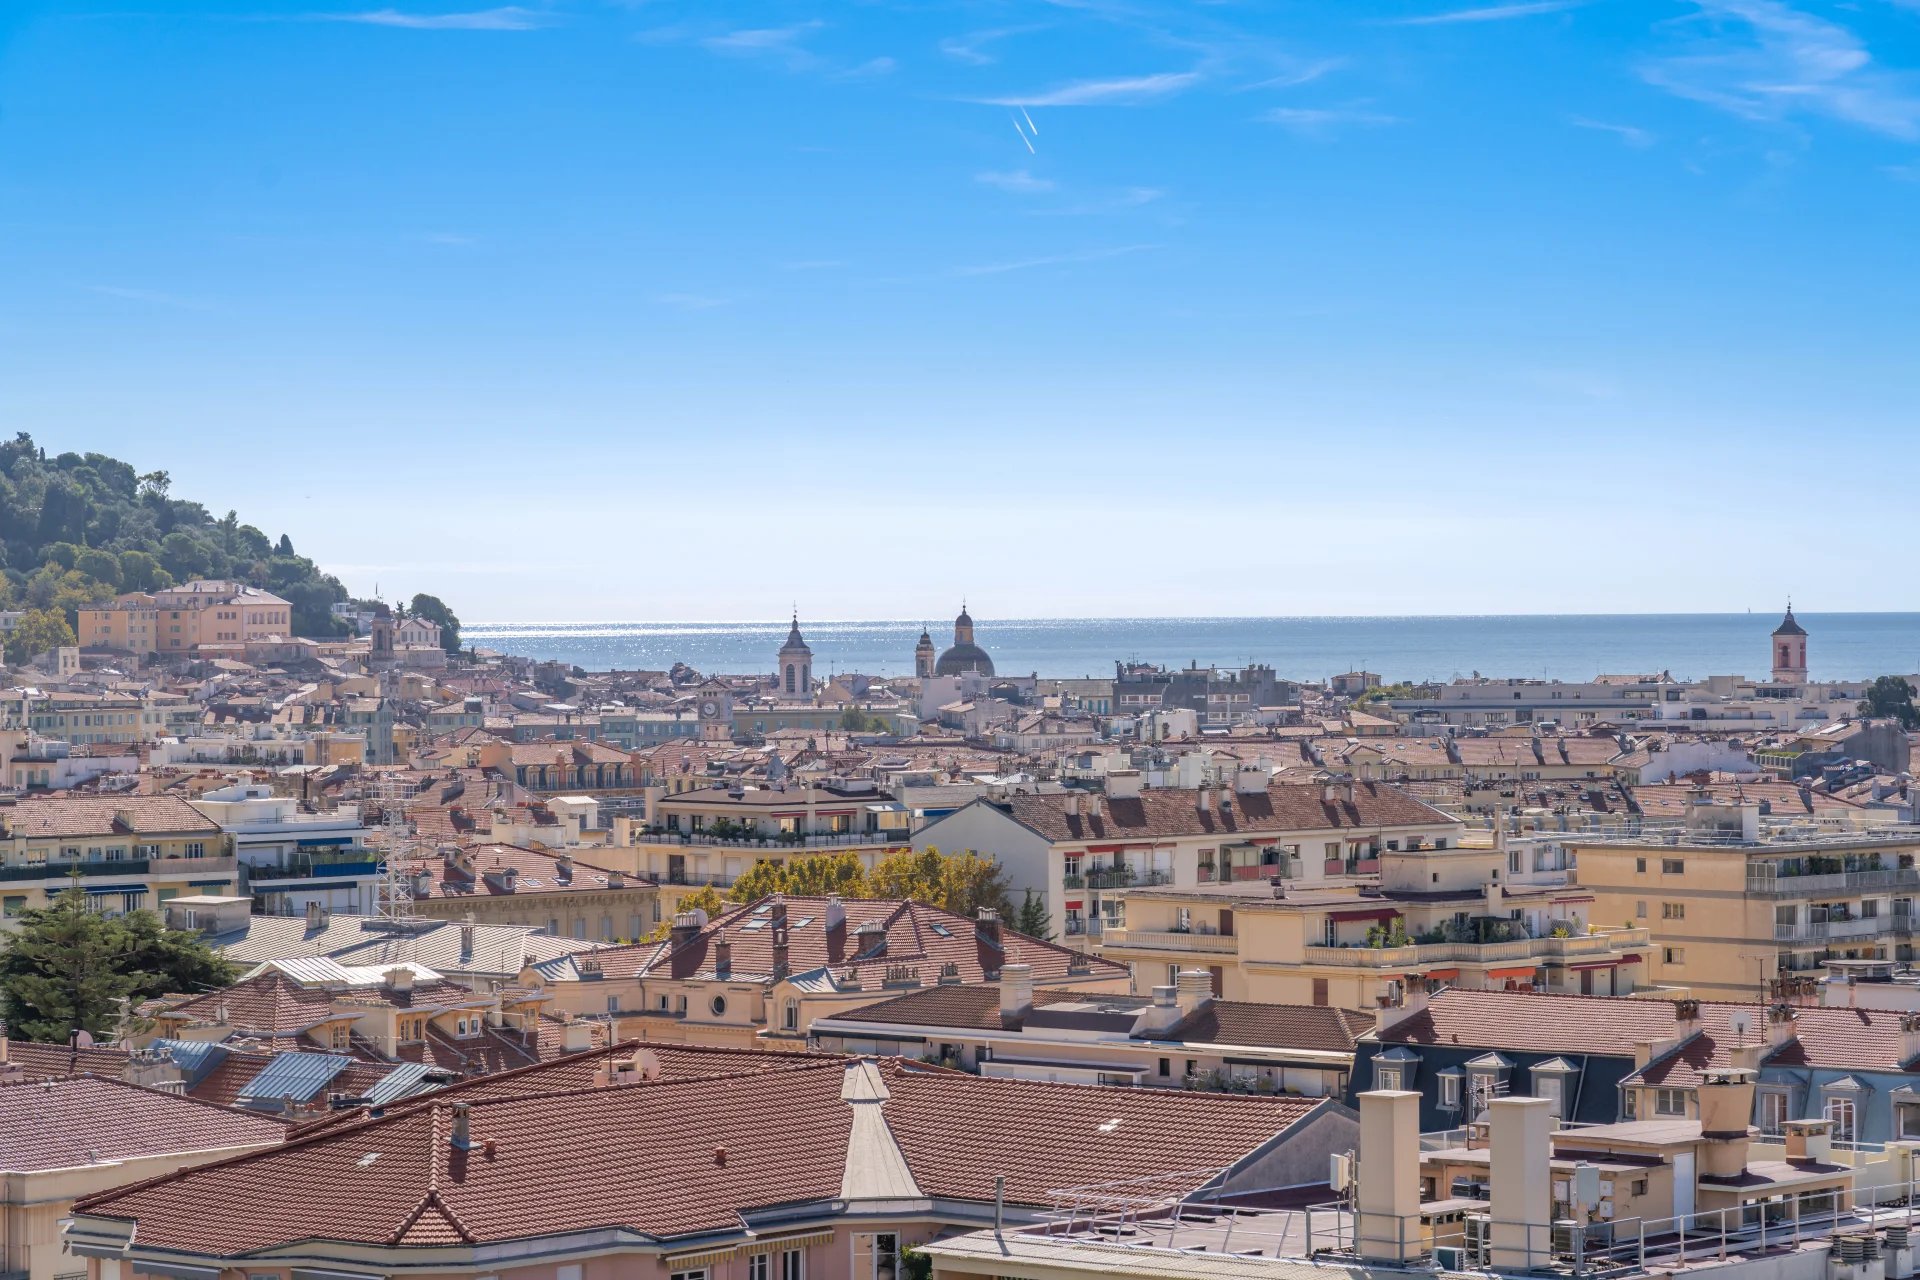
On a high floor, this spacious dual-aspect apartment of approximately 267 m2 opens onto a sweeping panorama of the city, the hills and the Mediterranean.
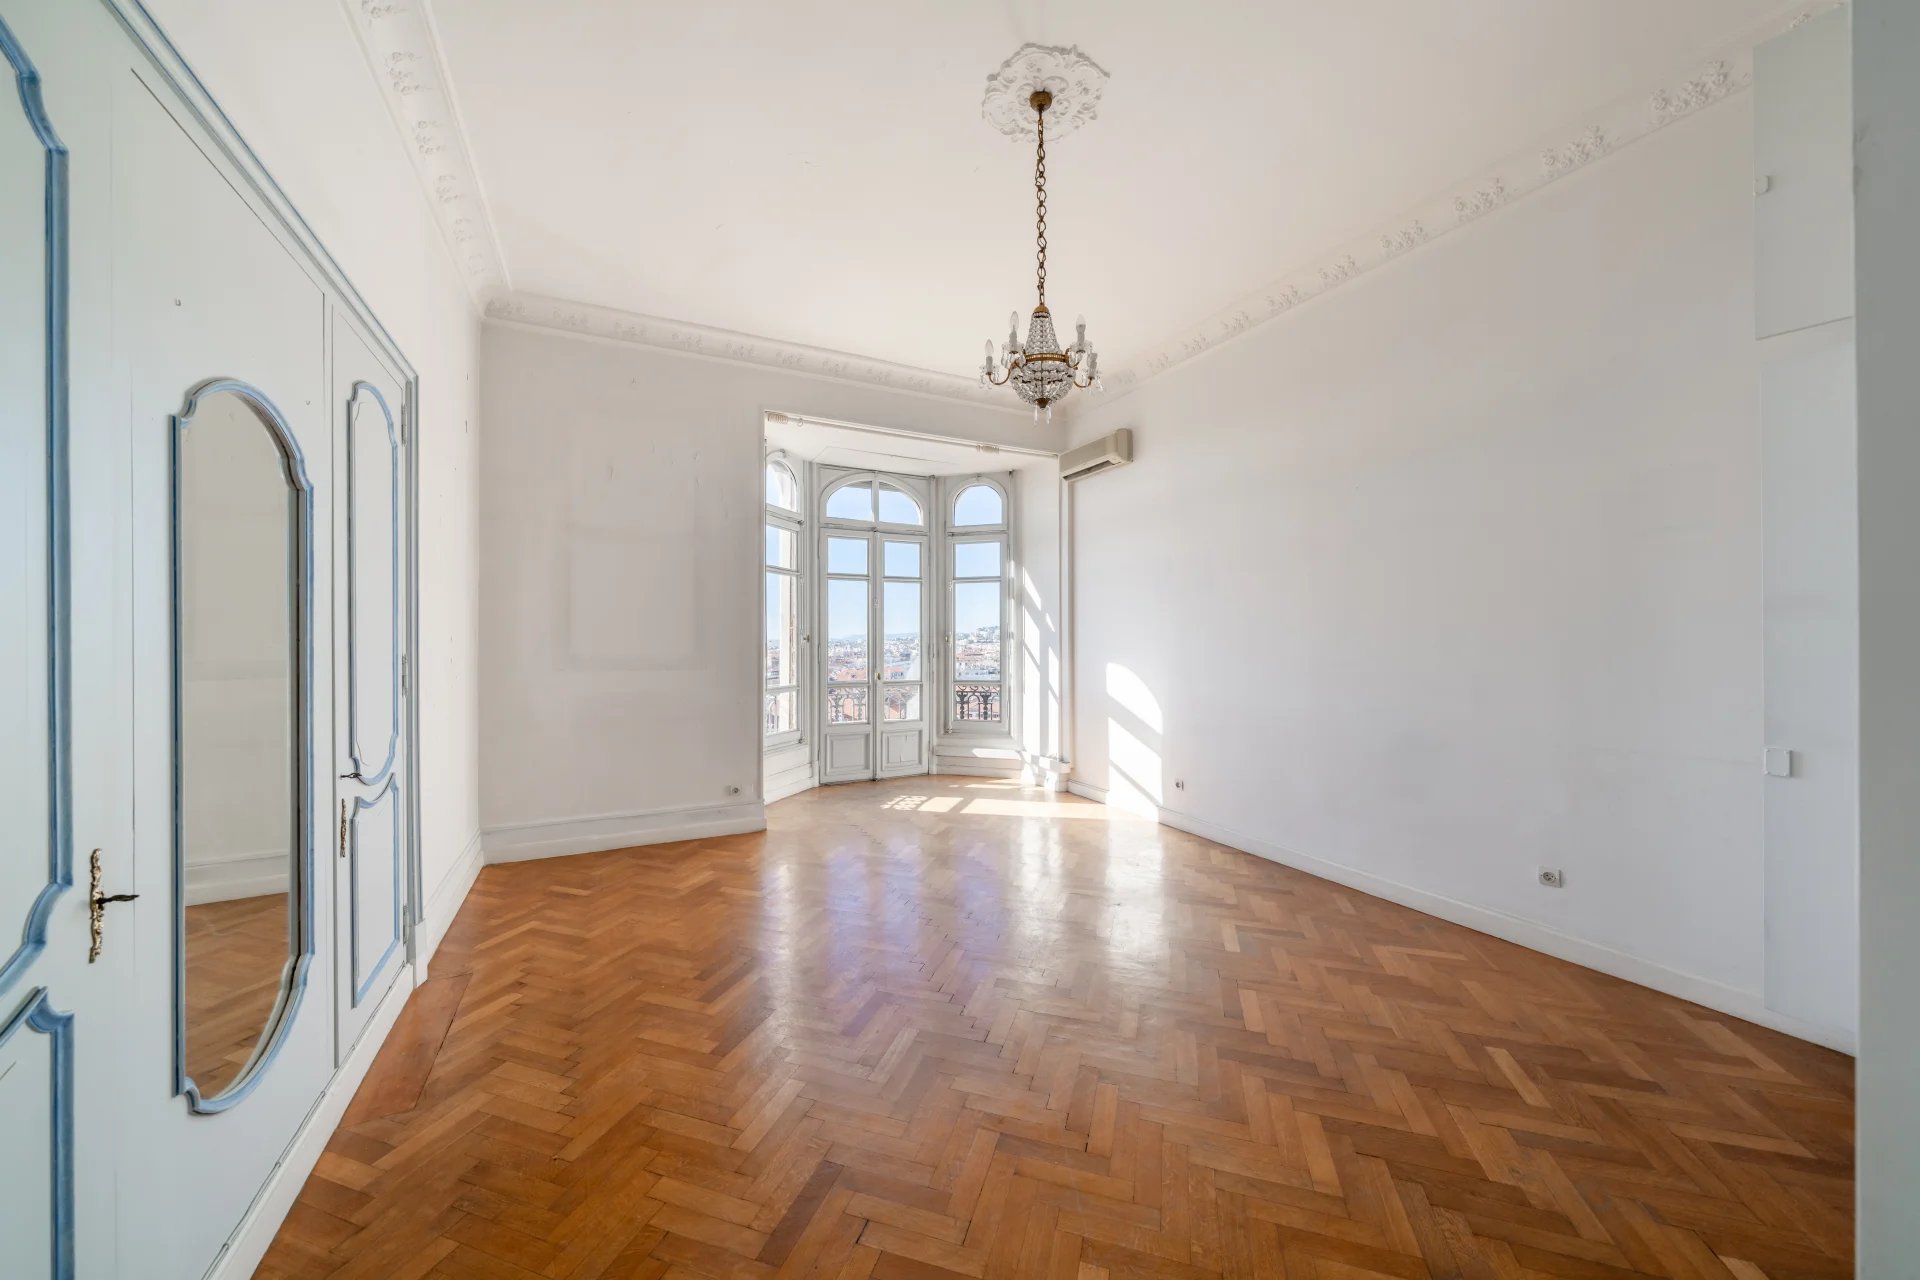
The living room is reached through a long entrance gallery, its floor still laid with the original terracotta tiles and stone paving. It leads to the centrepiece of the apartment: a drawing room of approximately 63 m2, punctuated by arches, graced with a period fireplace and lit by floor-to-ceiling oriel windows. Mouldings, antique parquet flooring and built-in storage complete this exceptional reception space.
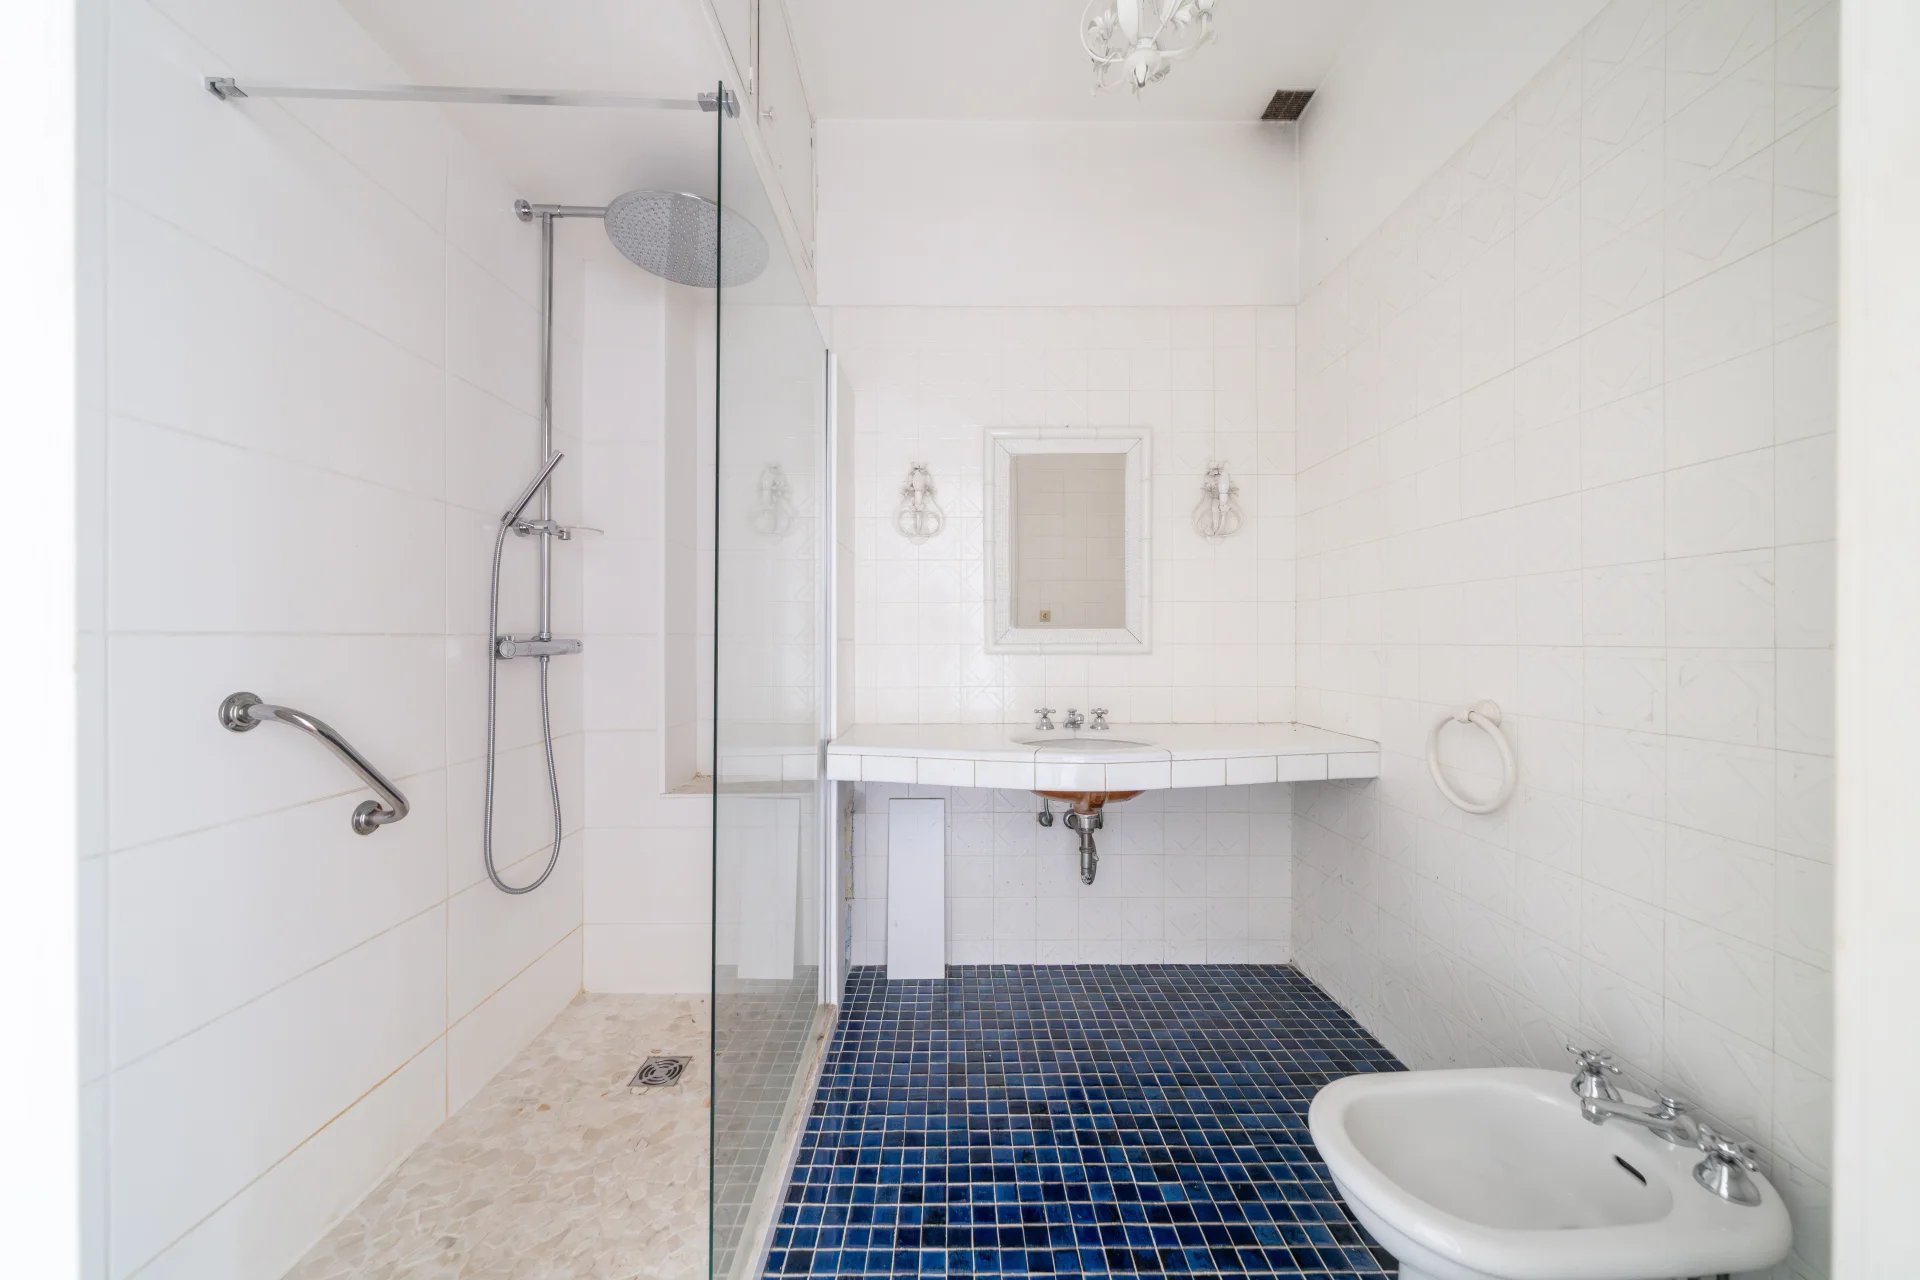
All the main rooms enjoy the view. The 30 m2 master suite has retained its period bathroom and has a separate WC. A second suite, with a shower room, opens onto a small balcony. A third bedroom has its own bathroom, and a fourth room is currently used as a study.
At the rear, a large 30 m2 kitchen with dining area, a pantry, a laundry room, a small sitting room and a guest WC form a more private wing.
The apartment requires full renovation, and therein lies its appeal. Its volumes allow the layout to be reimagined: for example, a generous master suite could be created on the quiet garden side in place of the current kitchen, while the study could be opened onto the double living room to create an entertaining kitchen. The cast-iron radiators, mouldings and original floors provide a precious foundation for anyone wishing to combine contemporary comfort with bourgeois character.
Everyday life in Lower Cimiez: tree-lined avenues, gardens, museums, the Roman arena and the Cimiez Monastery nearby. The city centre, its shops and schools are just a few minutes’ walk away.
Contact our agency to receive the full brochure and arrange a private viewing.


