

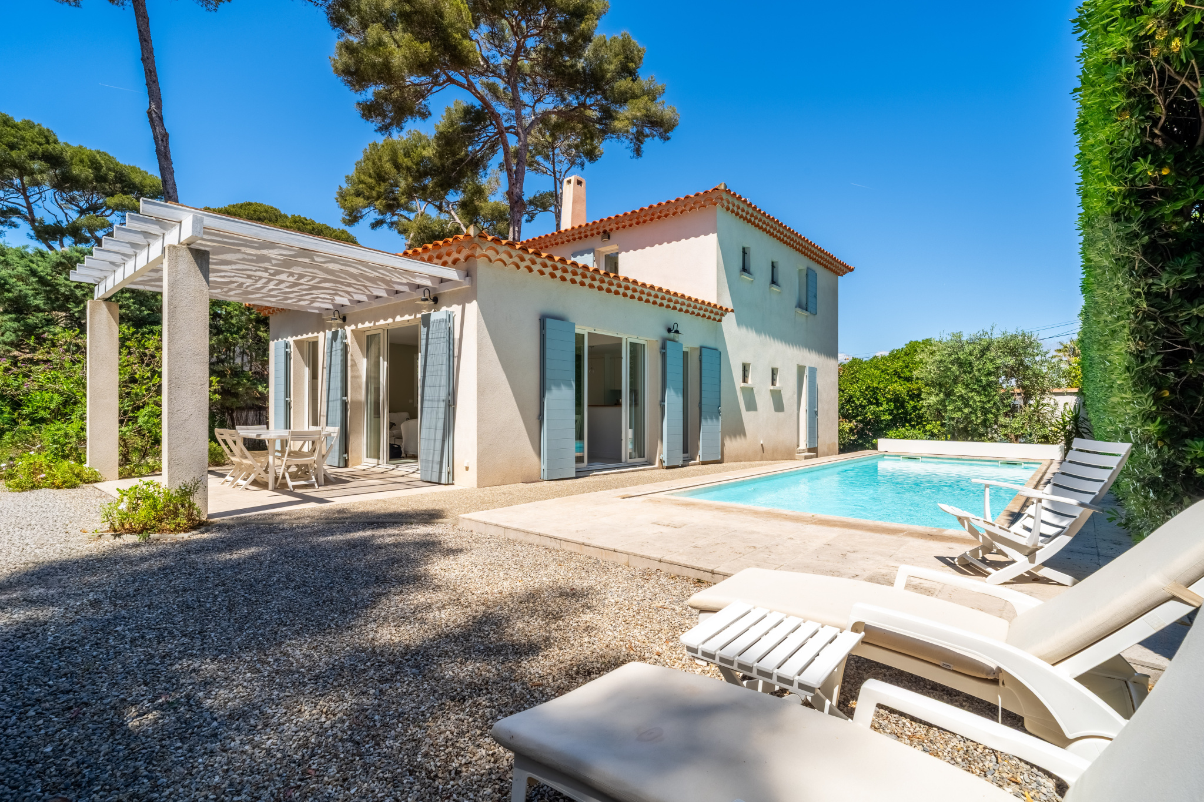
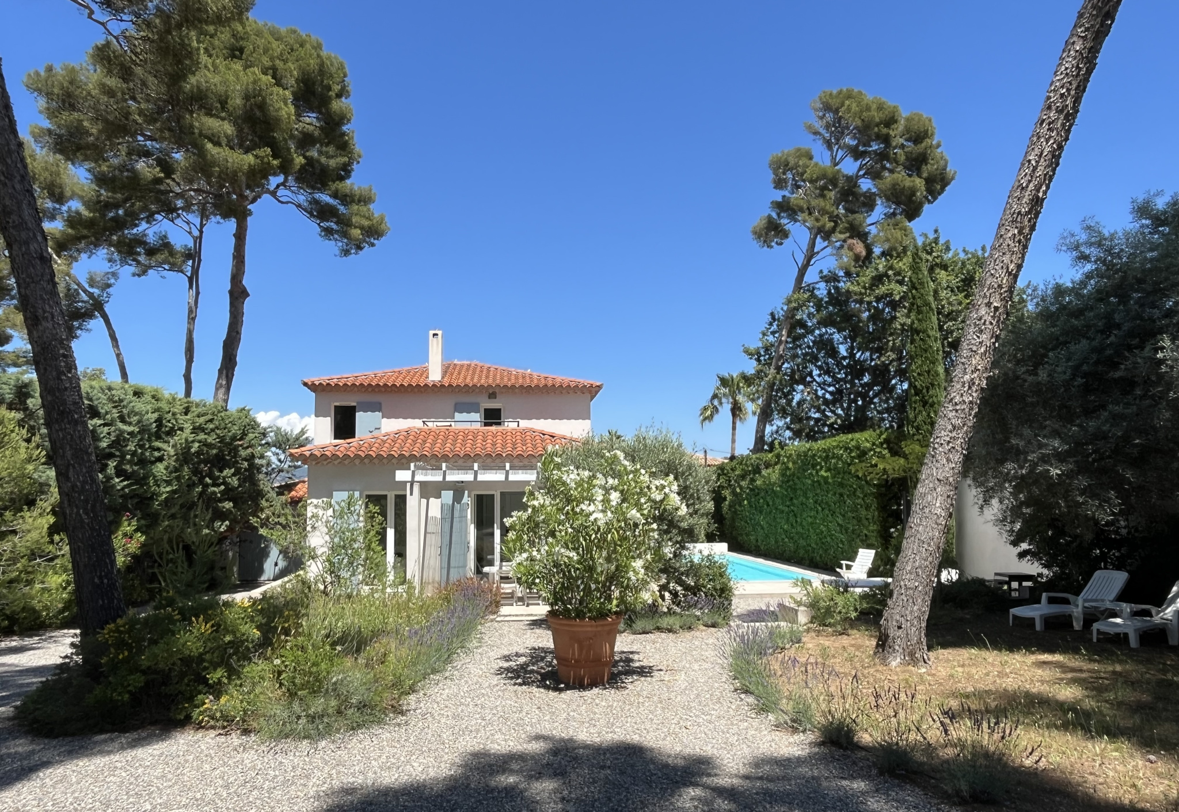
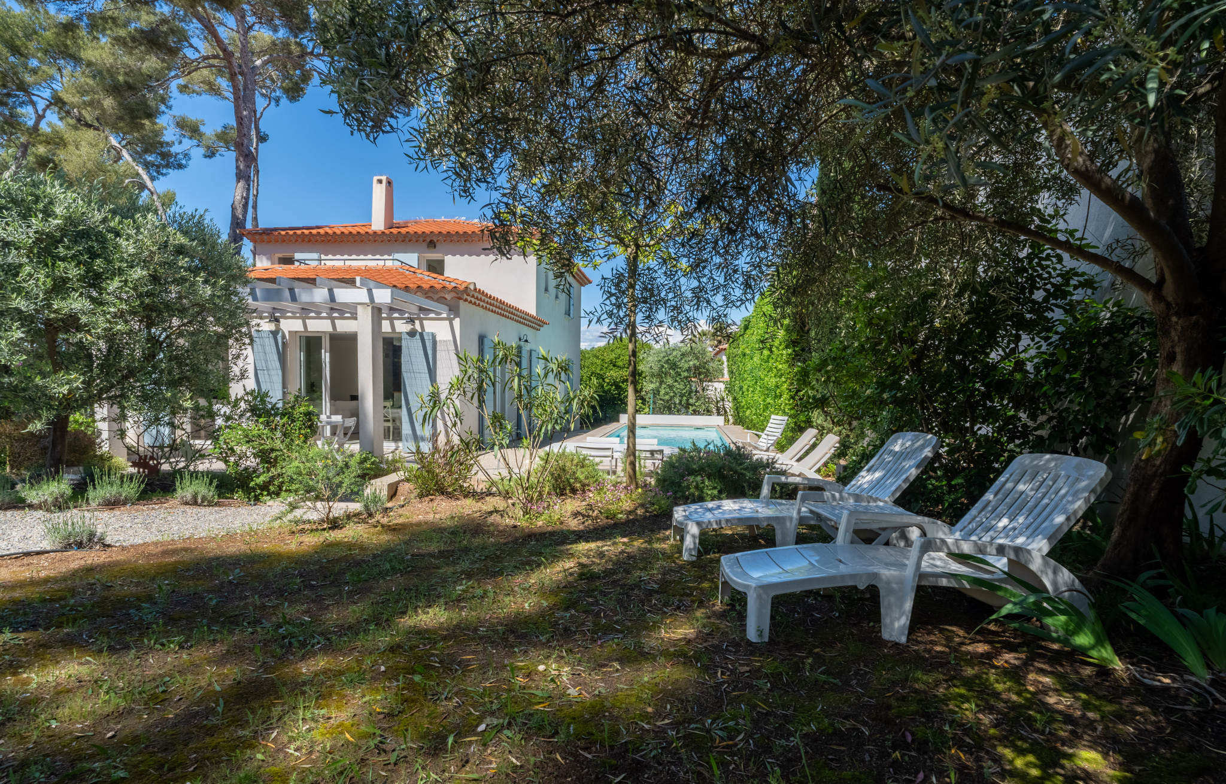
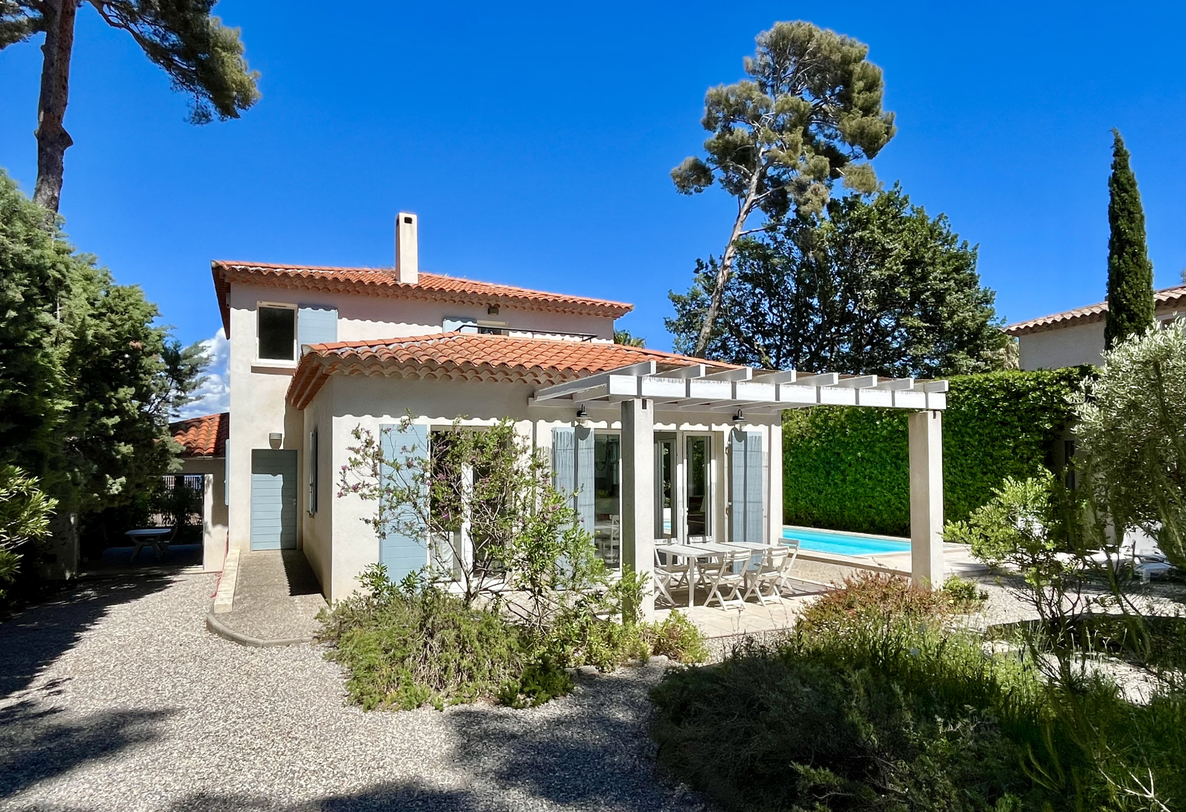


Located in a sought-after area, this architect-designed villa enjoys a prime location, just a five-minute walk from the beaches, a fifteen-minute walk from the port of Le Brusc, and in close proximity to the cycle path linking Le Brusc to Sanary-sur-Mer.
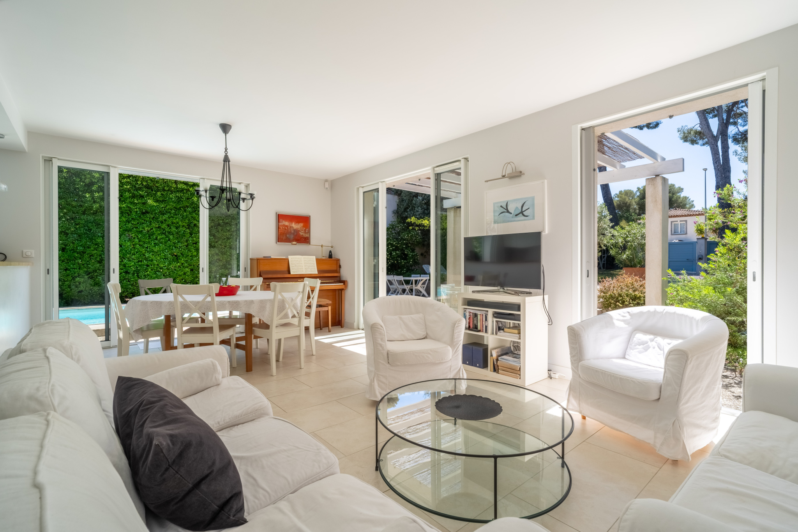
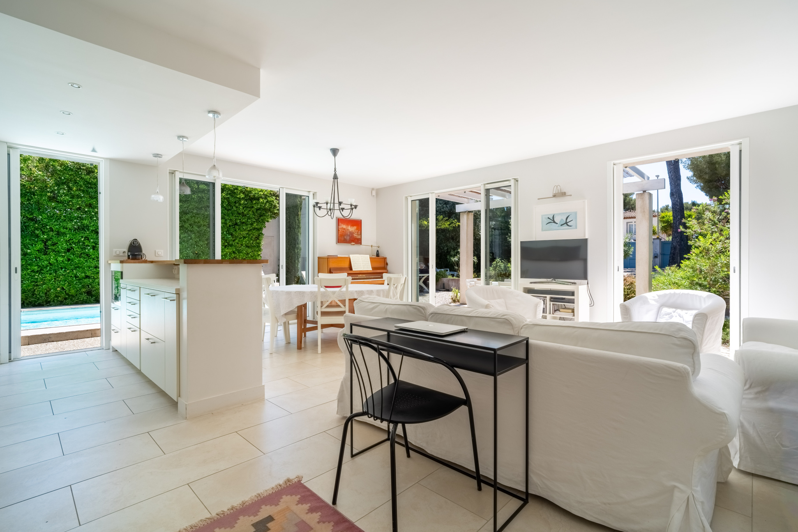
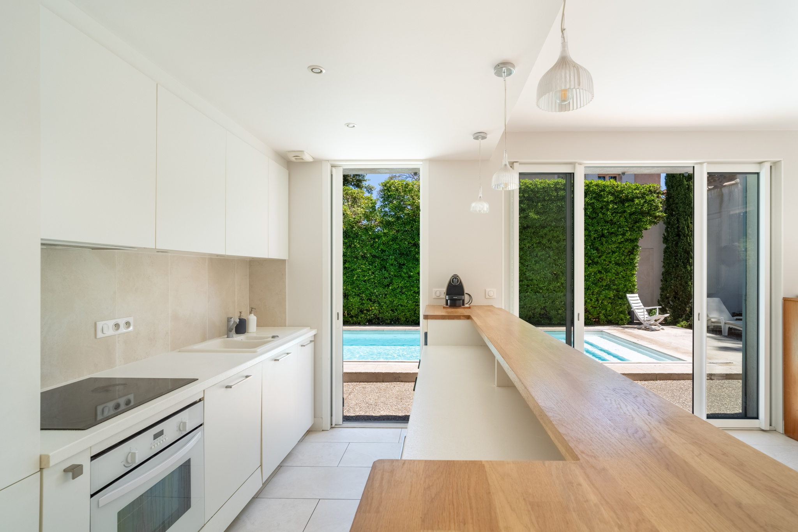
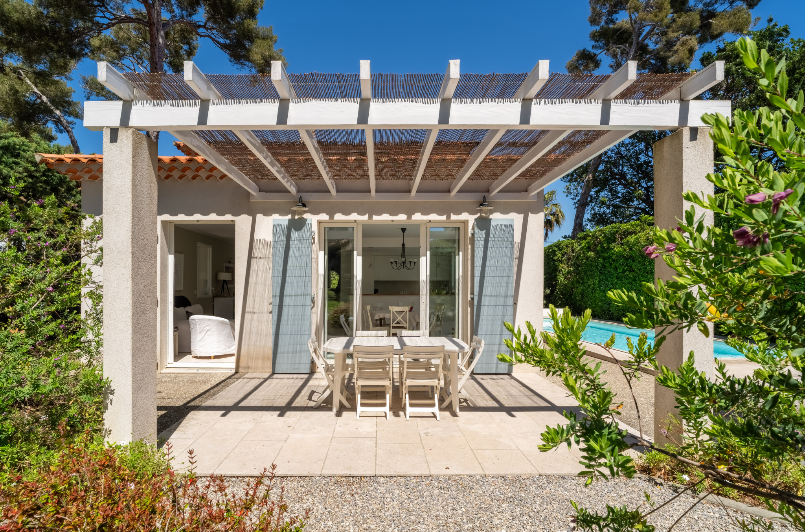
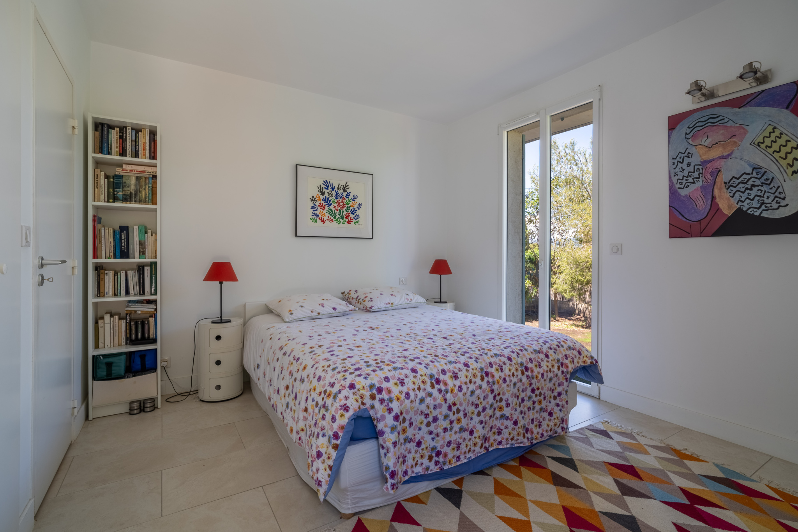
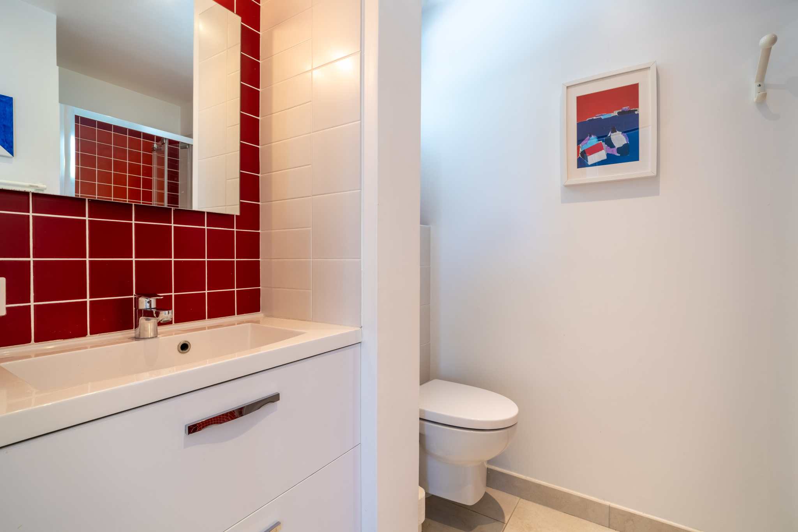
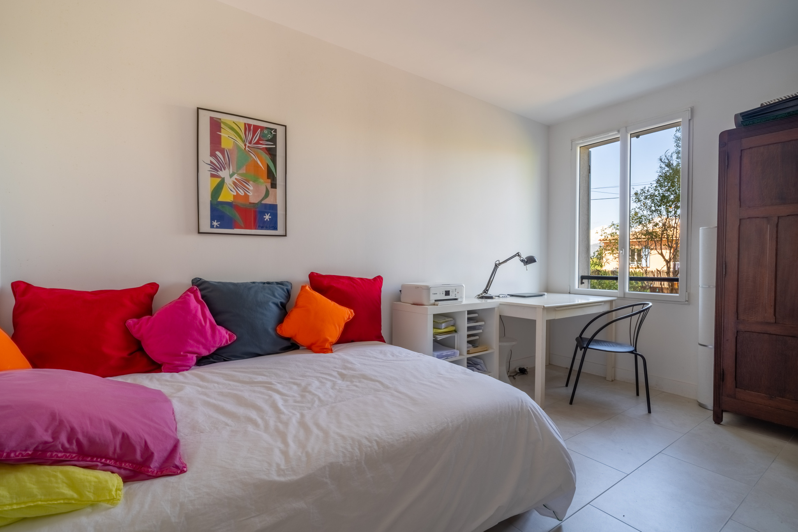
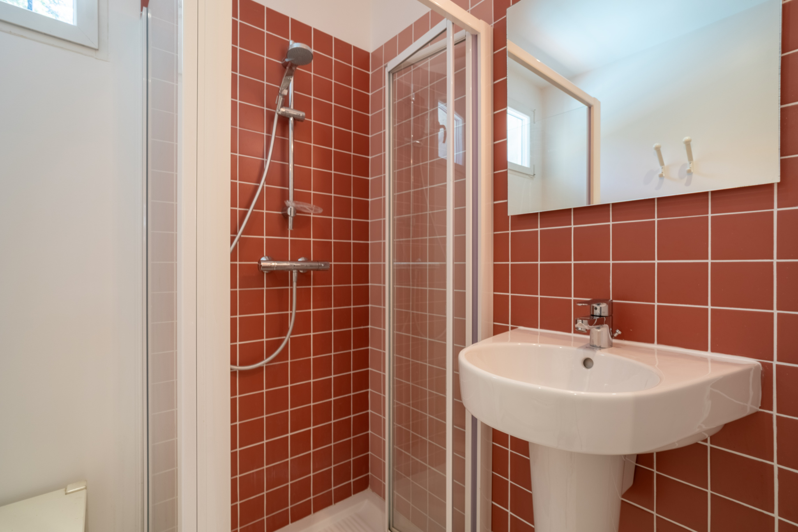
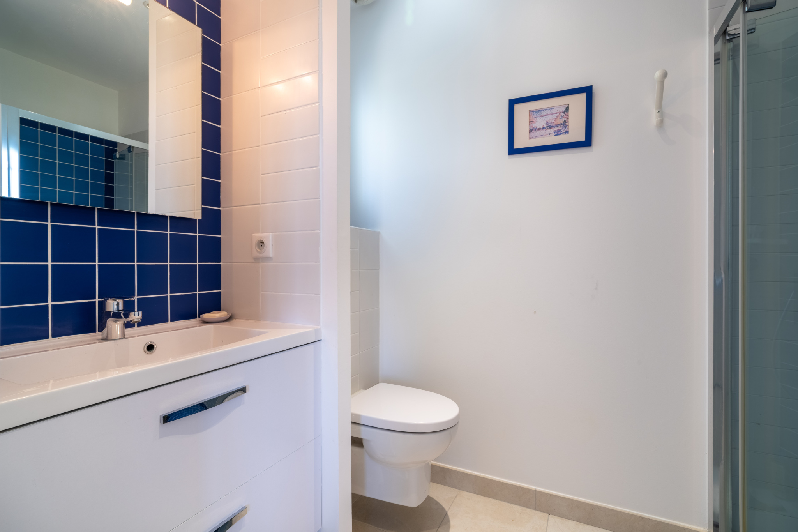
Built in 2014 on a 1,026 m2 plot, this southwest-facing property offers approximately 155 m2 of living space and impresses with its high-quality design and excellent energy efficiency (Class A). The light-filled living room features a seamlessly integrated open-plan kitchen and a fireplace, offering generous proportions and opening through large sliding glass doors onto the terrace and pool area. The sleeping quarters have been designed to combine comfort and functionality: two bedrooms on the ground floor, including a master suite with a shower room and toilet, as well as a second bedroom with its own shower room and separate toilet.
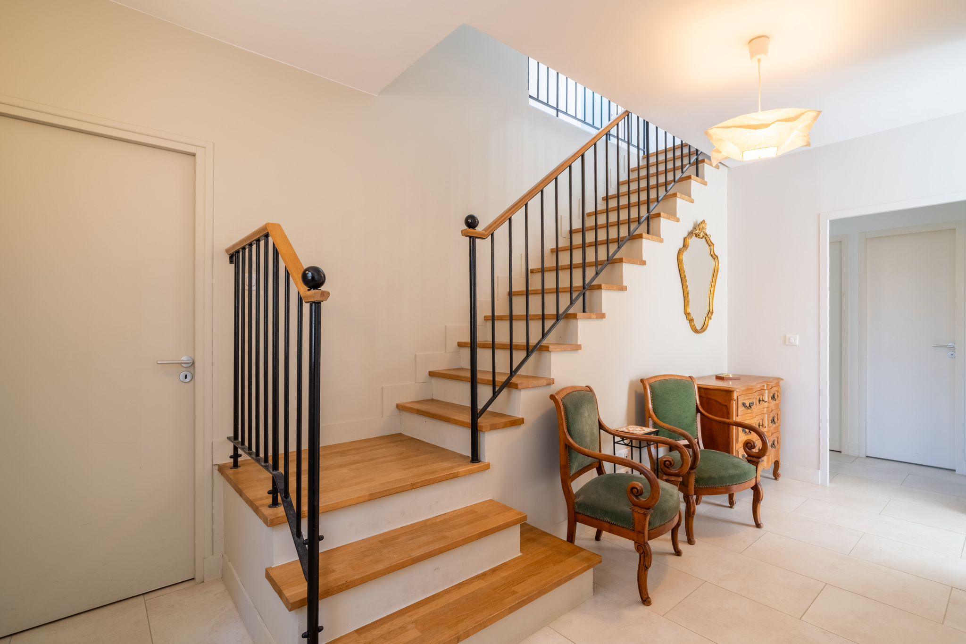
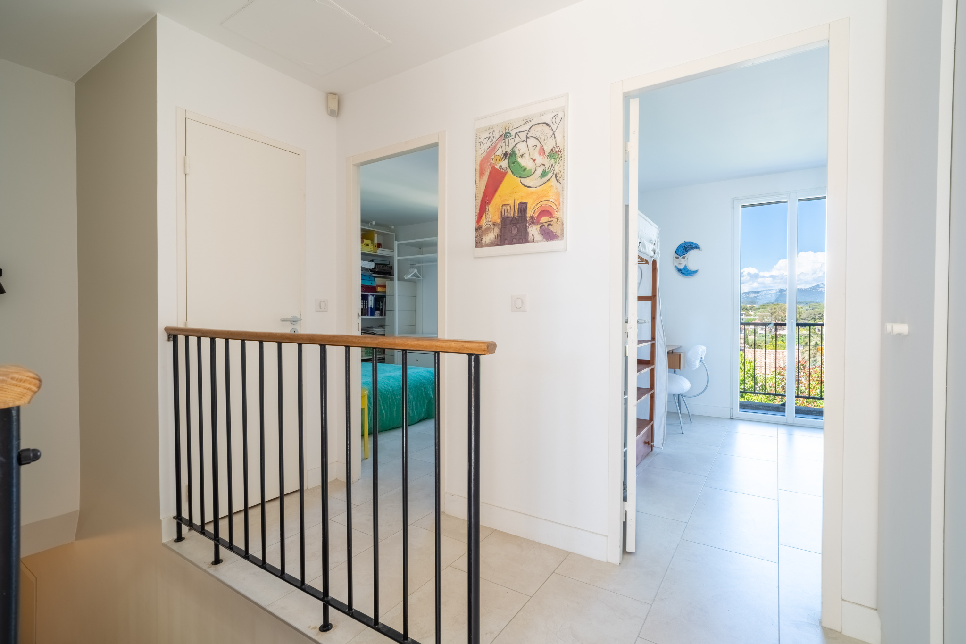
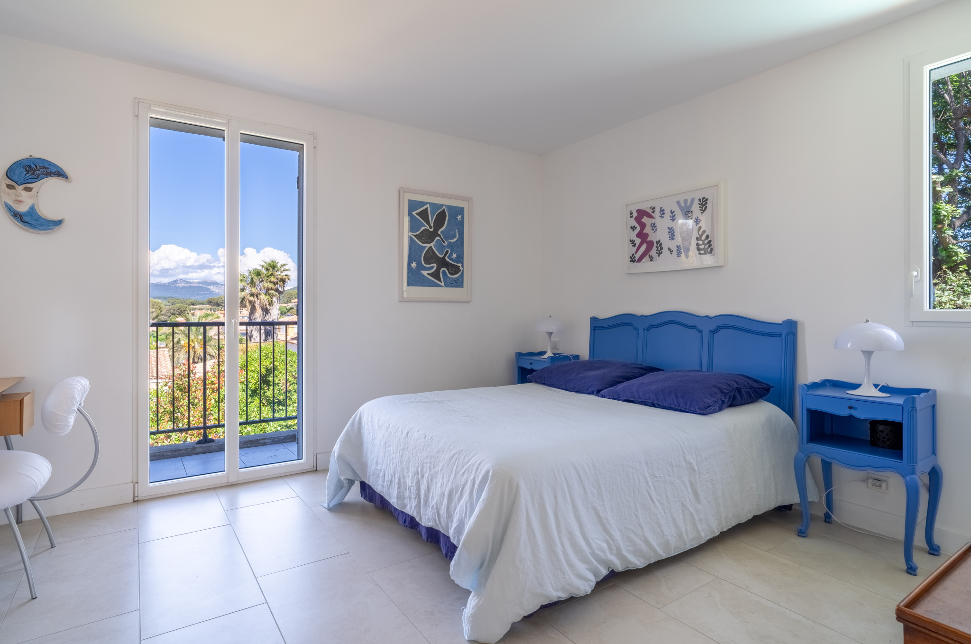
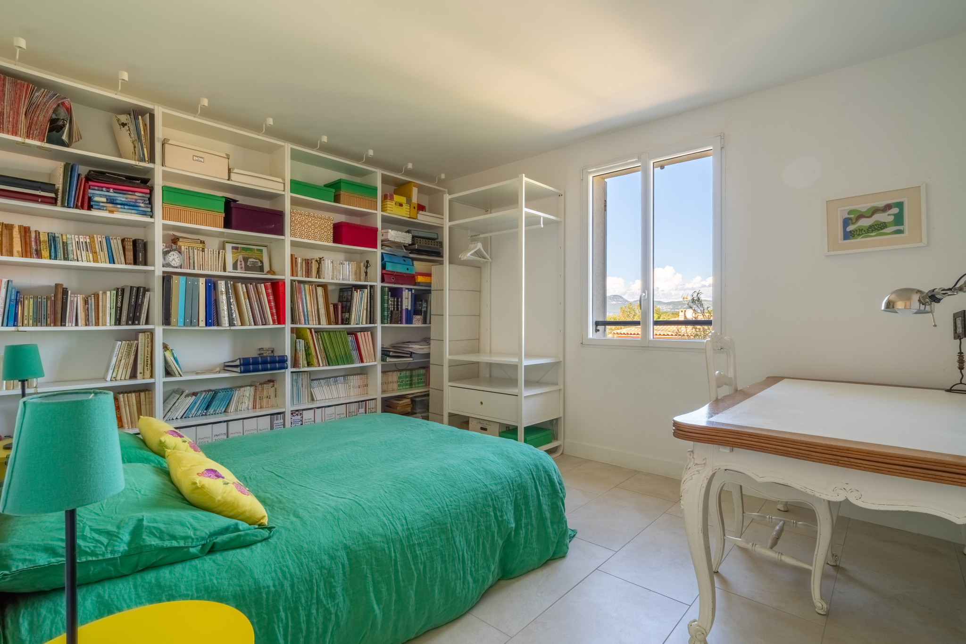
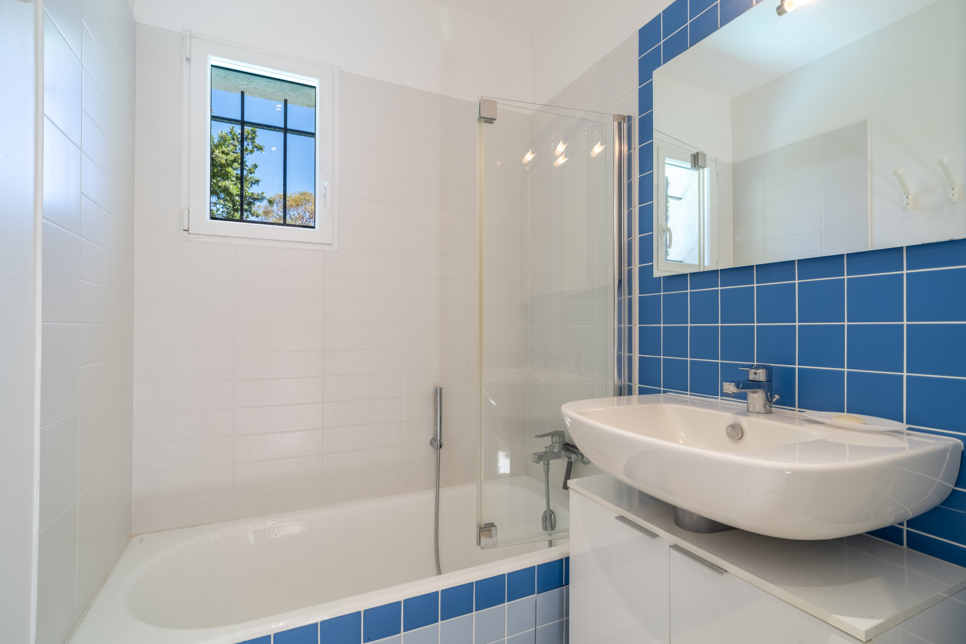
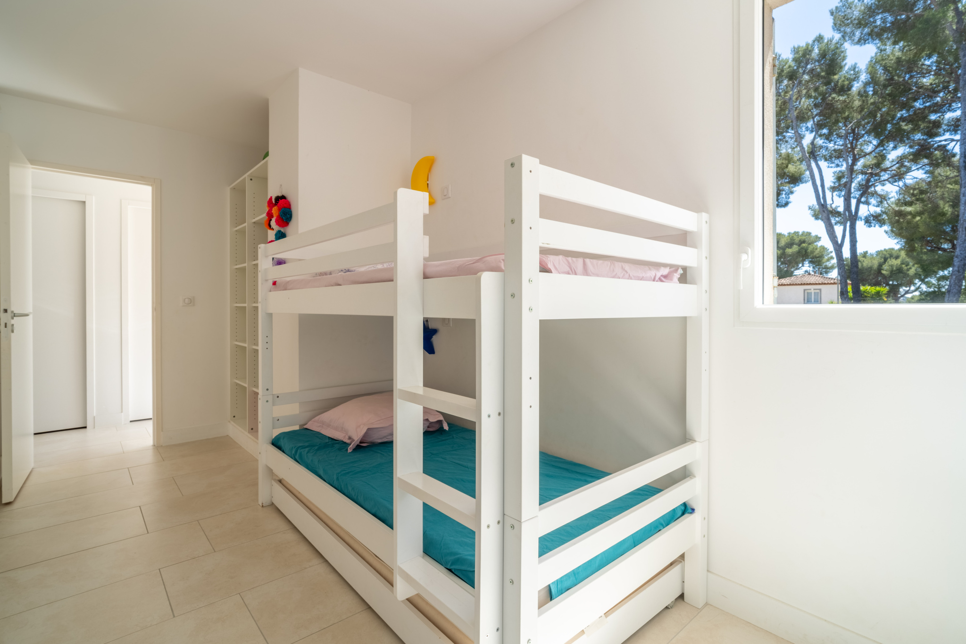
Upstairs, a new suite with a balcony and a glimpse of the sea is complemented by two additional bedrooms sharing a bathroom and a toilet.
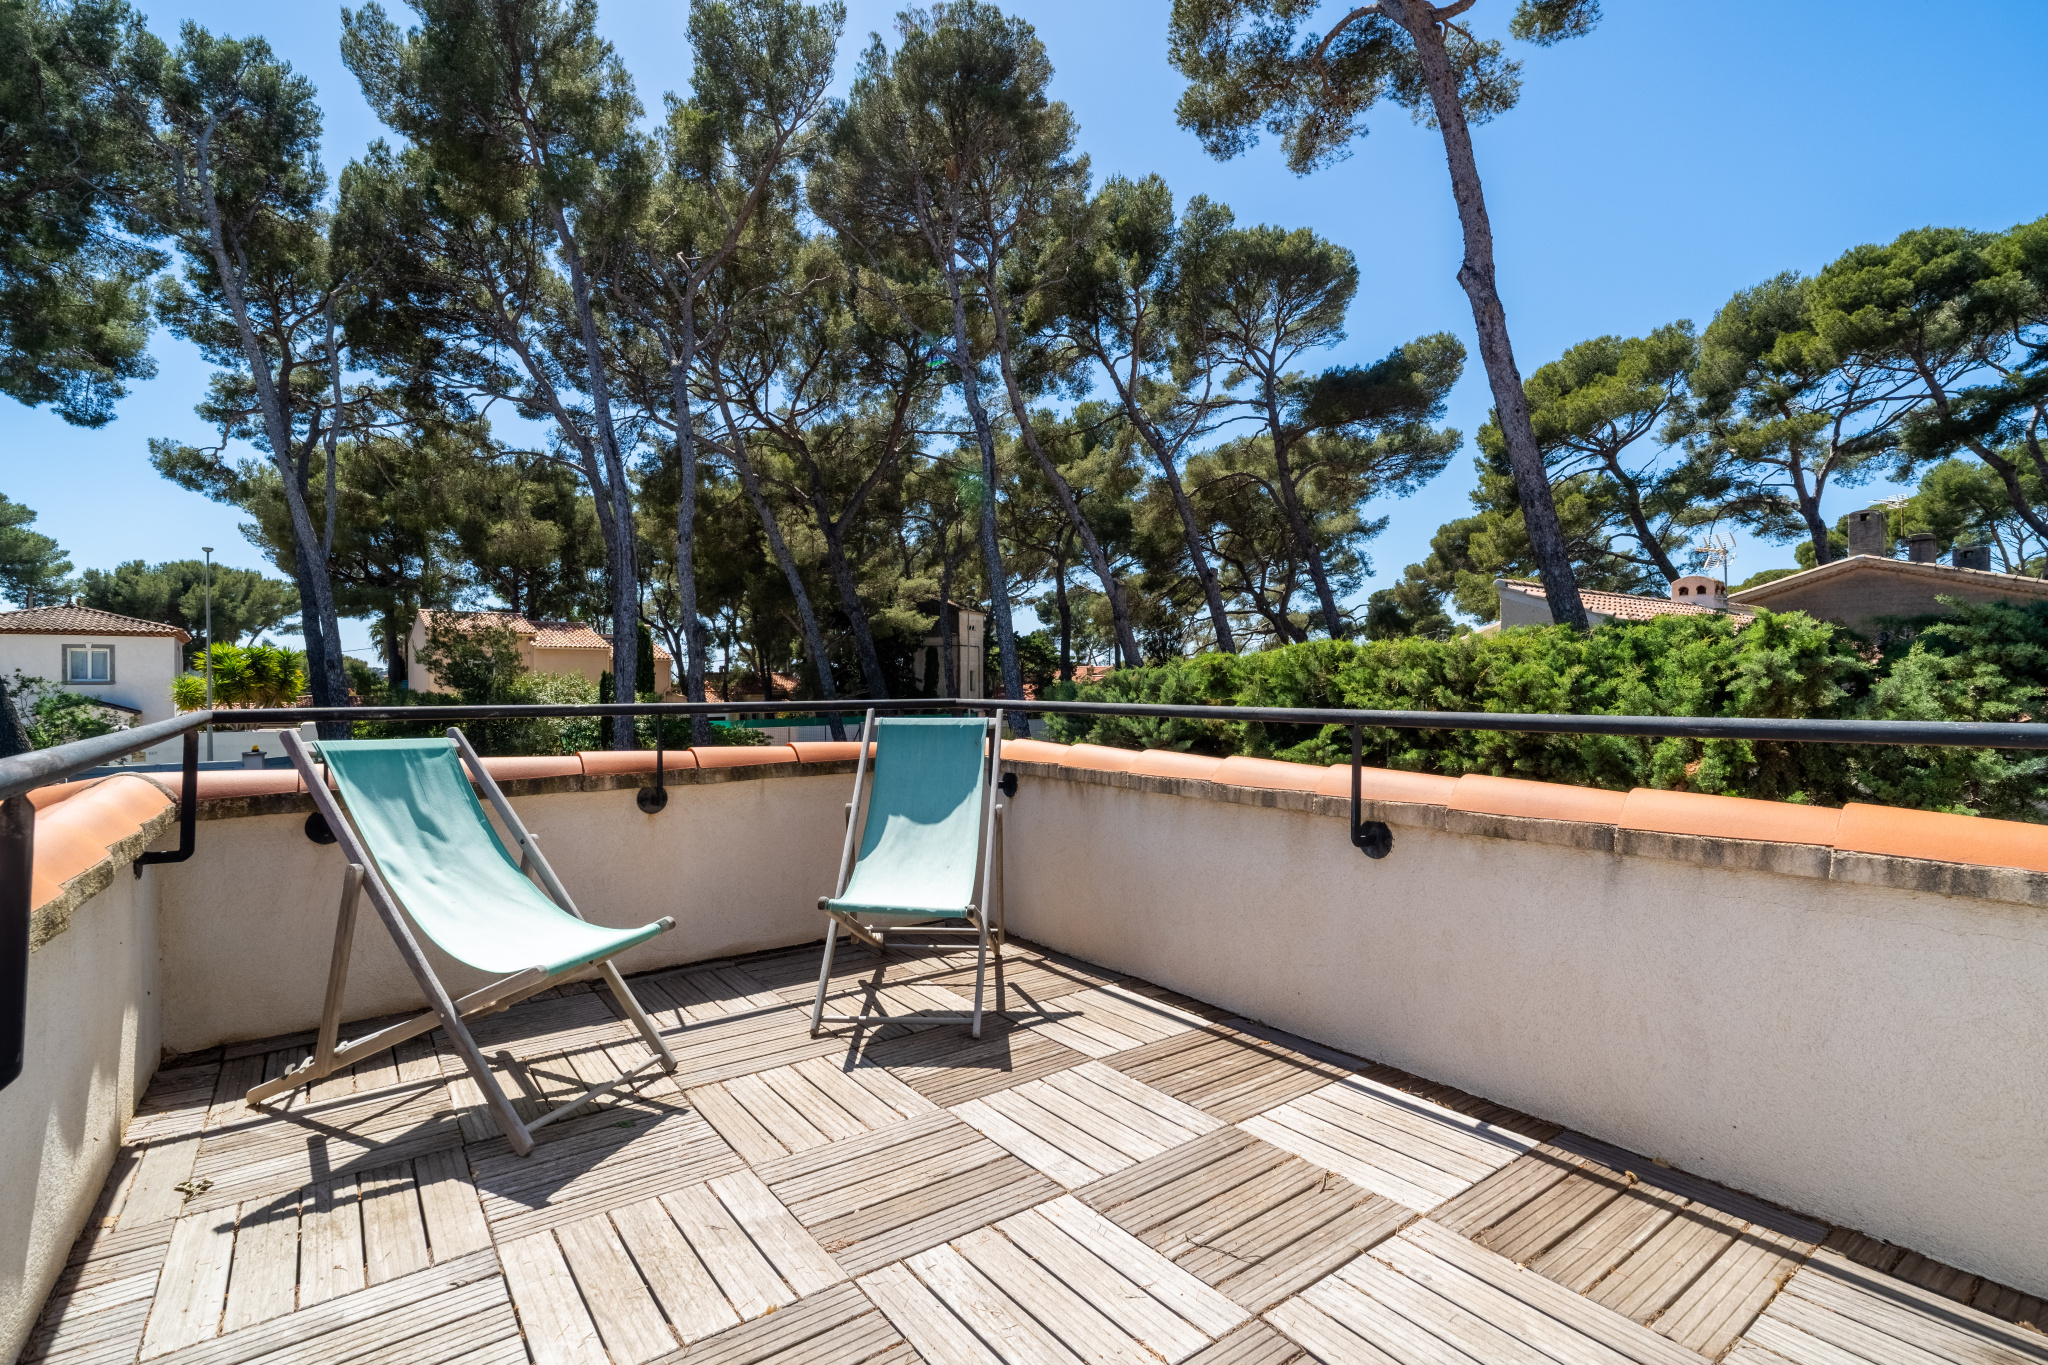
A rooftop terrace with pleasant, unobstructed views completes this level.
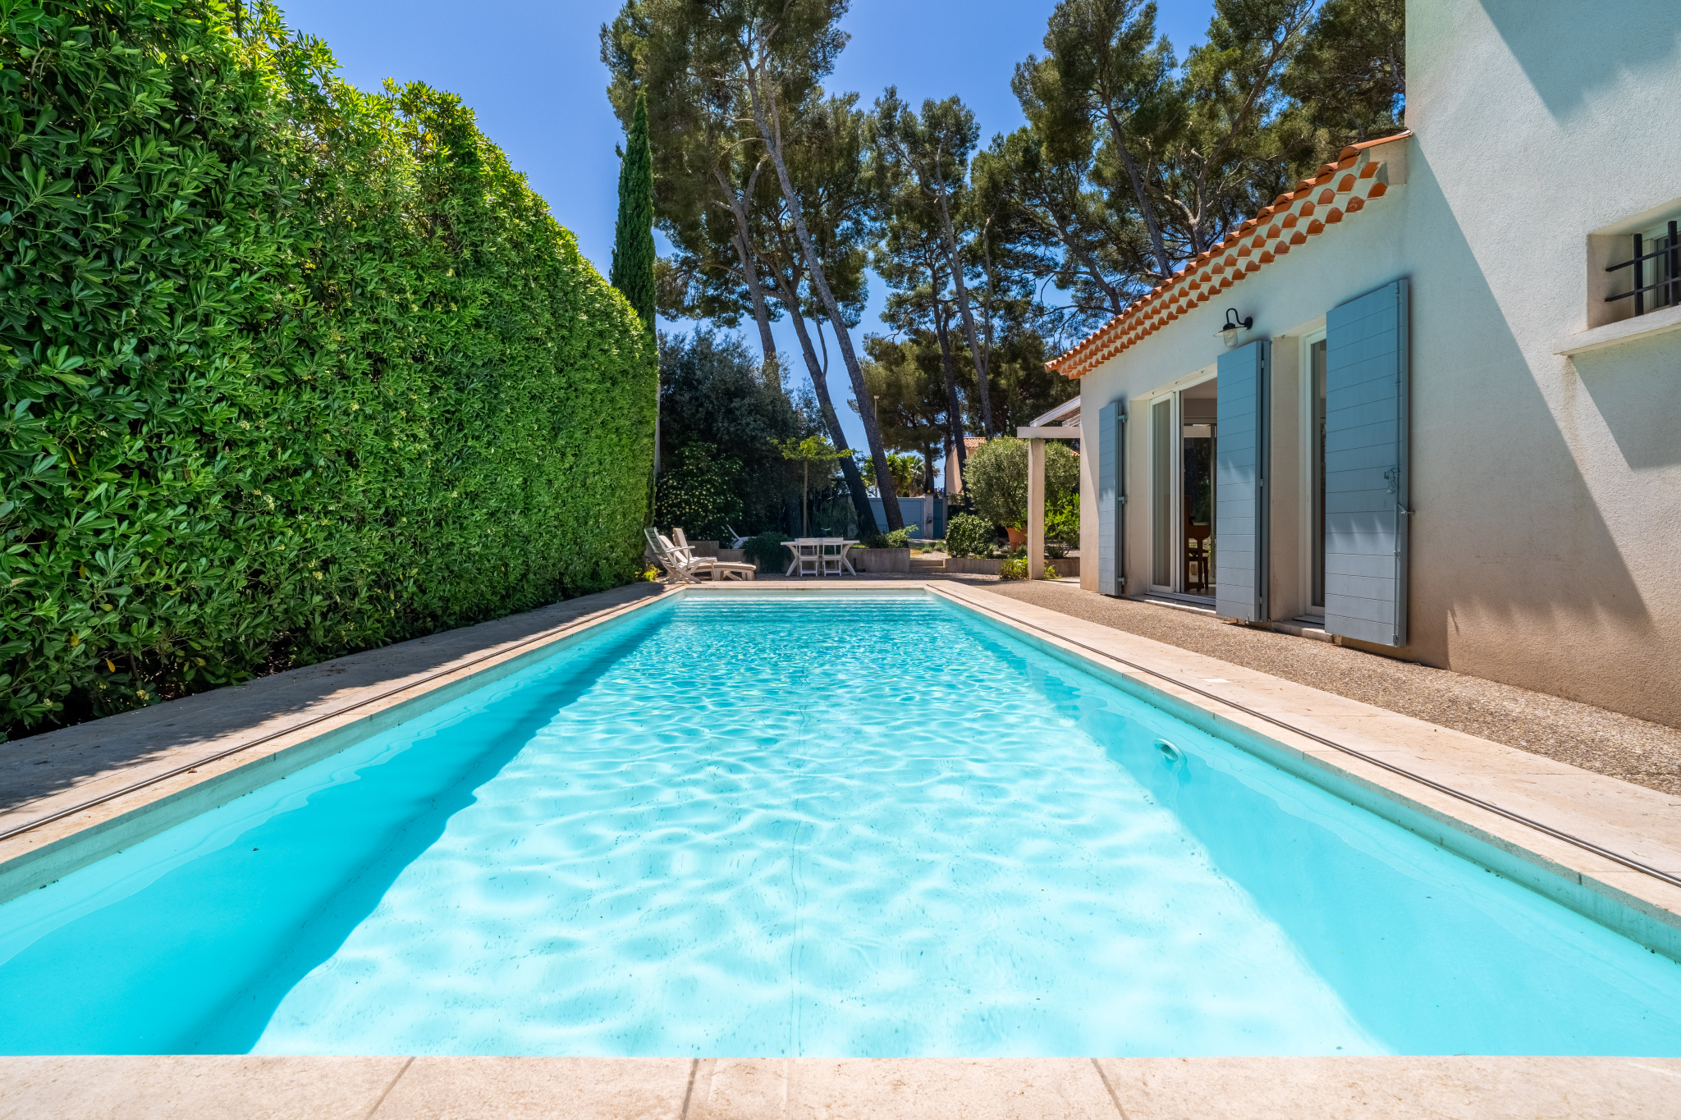
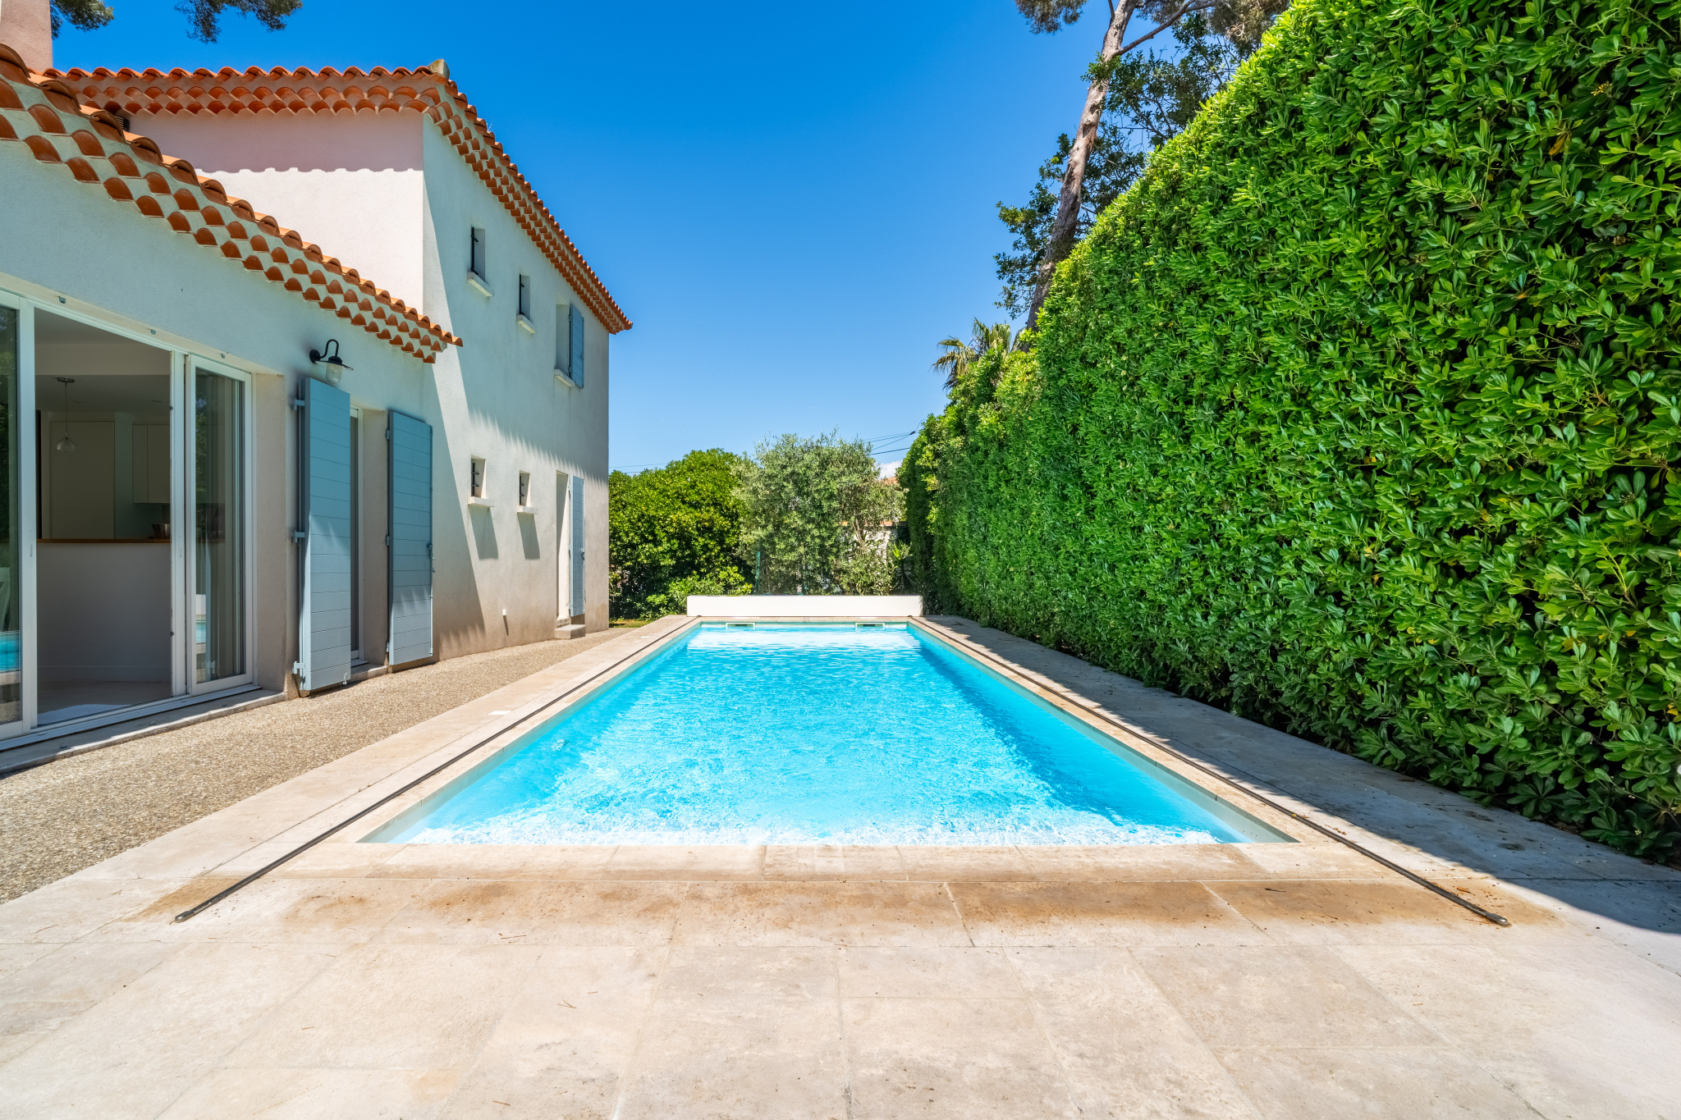
The Mediterranean-style garden features a beautiful 9.85 x 3.20 m swimming pool, protected by an automated solar cover. A pantry provides additional storage space, as does a large garage with direct access to the house, offering true everyday convenience.
Underfloor heating and cooling via a heat pump, high-quality finishes, and well-designed layouts: the entire property reflects meticulous construction, requiring no further work.
A comfortable and well-designed home, ideally located close to the coast and amenities.


