

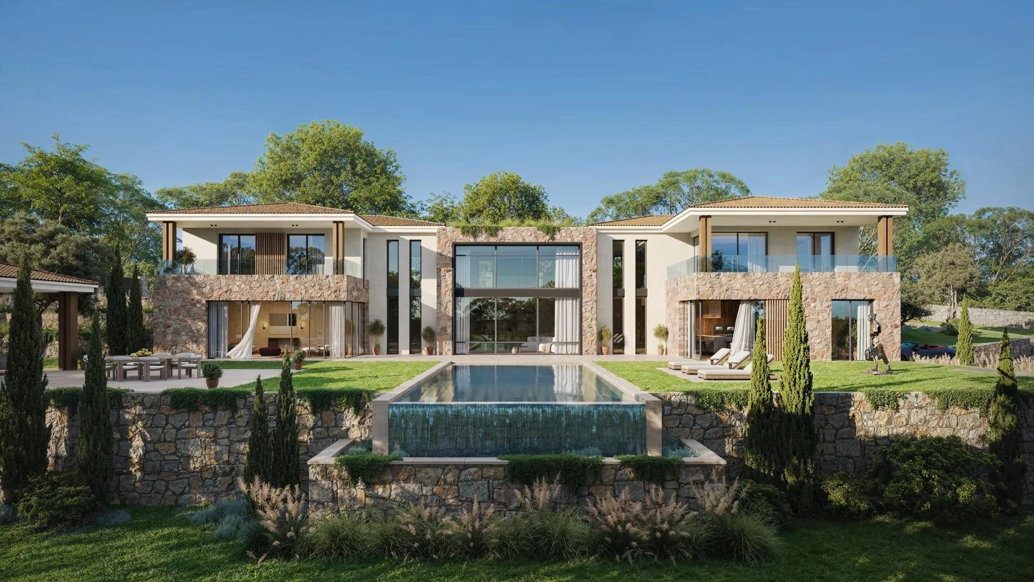
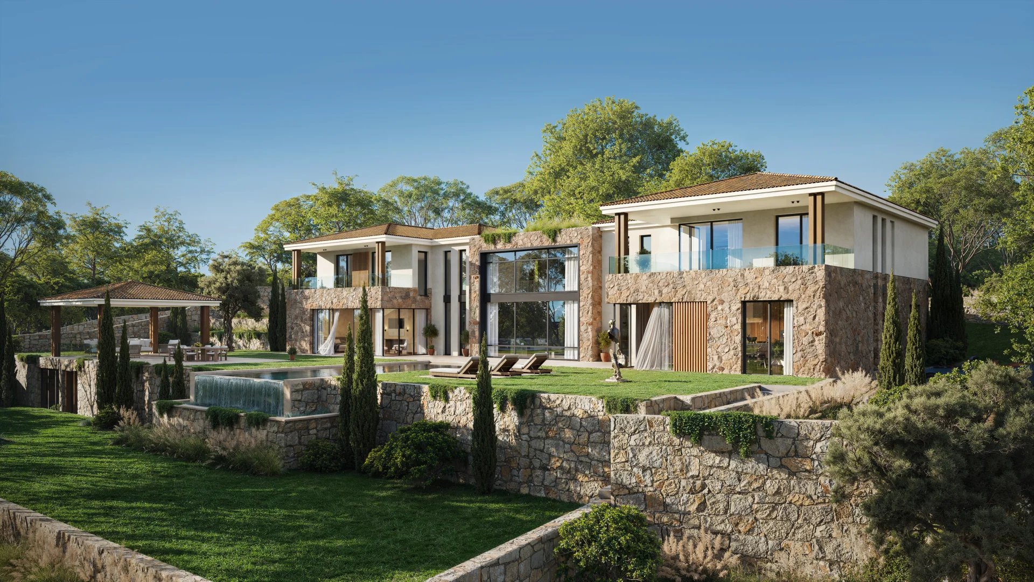
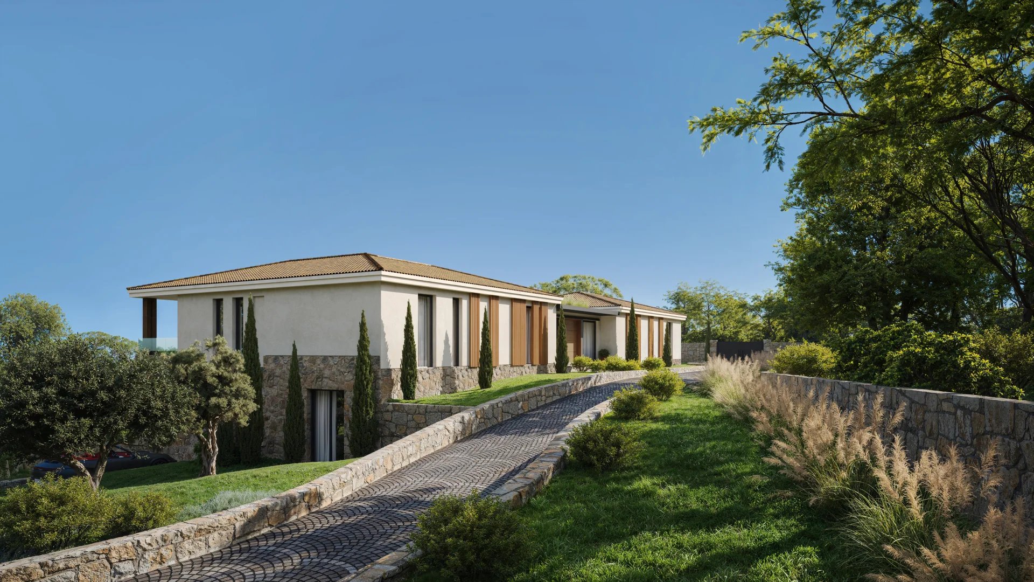
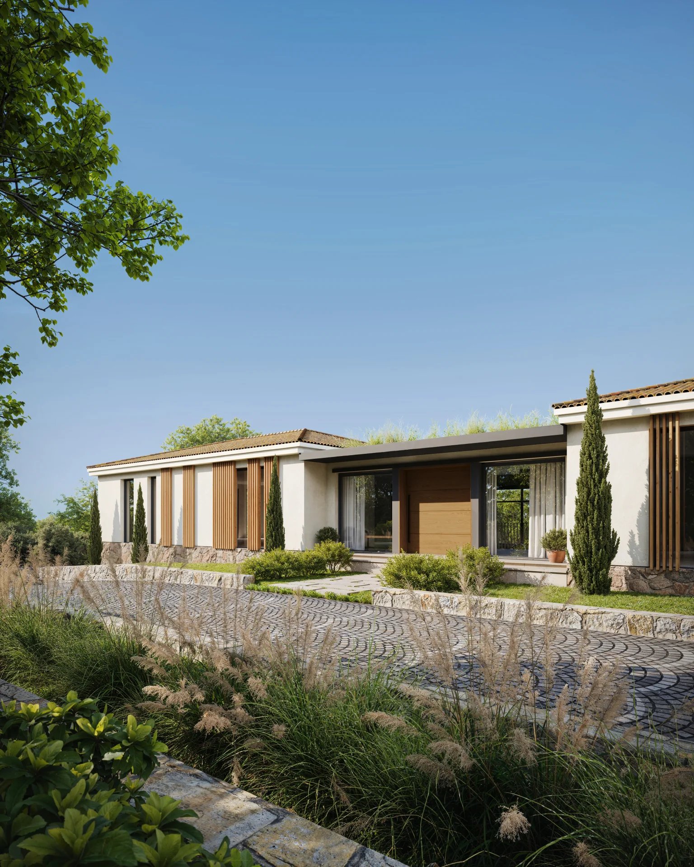
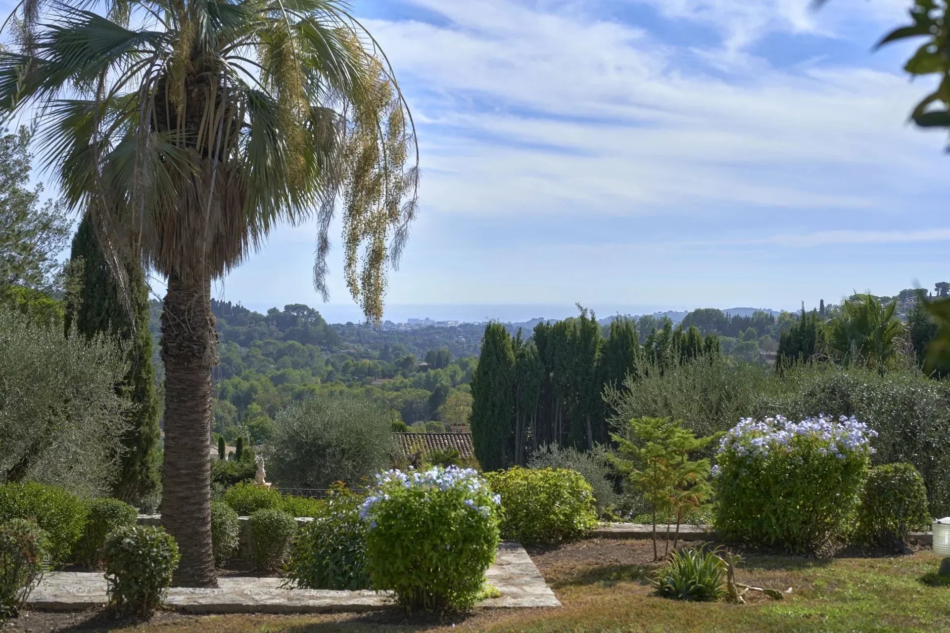
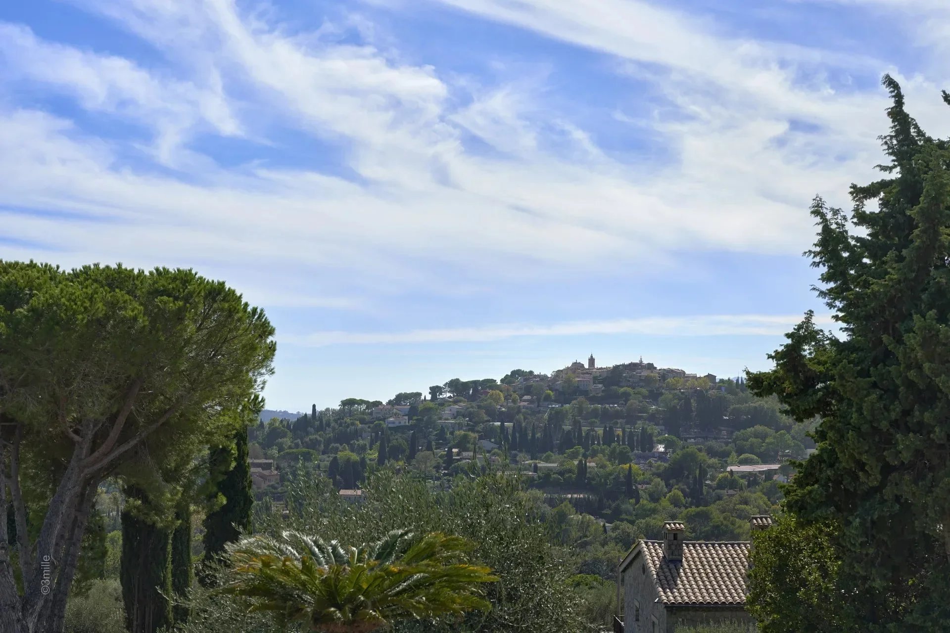


Off-plan property. Situated in Mougins’ most sought-after area, in a quiet, elevated position, this property offers a remarkable panoramic view of the surrounding hills, the historic old village, and the sea in the distance.
The south-facing plot of approximately 2,872 m2 enjoys a prime location just 15 minutes from Cannes and 20 minutes from Nice International Airport.
The project will comprises approximately 770m2 of living space across three levels, all served by an elevator. The reception areas spanning over 150 m2 with double-height ceilings open widely onto the terraces and a 12 x 5.6-meter infinity pool. Key features include a kitchen with a back kitchen, a wine cellar, and six bedroom suites, including two master suites.
The lower level is dedicated entirely to wellness and leisure, featuring a 40 m2 gym, sauna, steam room, and 26 m2 home cinema, alongside a laundry room and technical areas. An underground garage of 126 m2 accommodating six vehicles and including a turntable completes the property.
The project also includes a pool house and a separate two-room apartment for staff or guests.
The buyer benefits from a fully designed architectural plan, allowing them to immediately envision their future home while retaining the flexibility to consult with the project manager and incorporate personal touches or modifications during construction.
A bespoke contemporary residence in one of Mougins’ most prestigious locations.
UPPER FLOOR:
– 3 en-suite bedrooms
– Master bedroom
GARDEN LEVEL:
– Living room
– Dining room
– Kitchen and back kitchen
– Wine cellar
– En-suite bedroom
– Master bedroom
LOWER LEVEL:
– Cinema room
– Fitness room
– Laundry room
– Technical and storage areas
– 126 m2 garage
CARETAKER’S APARTMENT : 33.5 m2
Contact us today to find out more and to arrange your private viewing.


